Skip main navigation
Active
  • $675,000

    330 Lockwood Pl, Alpharetta, GA 30004

    4beds
    2,810sqft
    : 
    $4,776/mo
    Get pre-qualified
    Single Family Residence, Residential
    Built in 2012
    10,454 Square Feet Lot
    $661,700 Zestimate®
    $240/sqft
    $96/mo HOA

    What's special

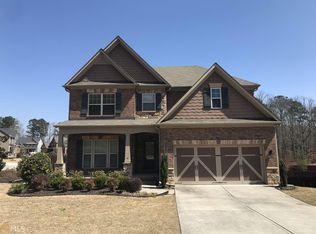
    Beautifully updated from top to bottom, this charming traditional is a five-minute walk from Olde Union Preserve's private gated entrance to the Big Creek Greenway — the wooded trail system that connects the neighborhood to Fowler Park and miles more, on foot or by bike. Inside, the fully renovated custom kitchen features quartz countertops, soft-close cabinetry, custom floating shelves and a coordinating coffee bar with matching cabinetry and quartz. Wide-plank European White Oak engineered hardwood runs continuous throughout the main level — no thresholds, no transitions — complemented by fresh interior paint, designer lighting, crown molding and abundant natural light. The family room centers on a gas fireplace with mantel and slate surround, while the dining room and oversized primary suite showcase tray ceilings with crown molding detail. The powder room was remodeled with a custom vanity and quartz countertop. The big-ticket items are already done: a new Trane HVAC dual-fuel system (2026) pairing a 17 SEER multi-stage heat pump with a 97% variable-speed gas furnace, zoned for even comfort upstairs and down, with whole-home media air filtration and UV purification. New 50-gallon water heater (2026), new roof (2023) and a replaced main water line to the street (2025). Originally built as a certified ENERGY STAR home with a HERS Index of 64, and Low-E2 windows. The exterior was professionally repainted in 2025 with Sherwin-Williams Emerald, and the home has been maintained with quarterly pest control, annual termite inspections and professional lawn and landscaping service. A smart-home package with Lutron Caséta dimmers and Ecobee thermostats conveys. Out back, the large fenced yard has a paver patio and fire pit. The full daylight walk-out basement is already partially framed with a bathroom plumbing rough-in. An Alpharetta address with Forsyth County taxes and schools: Olde Union Preserve borders the back entrance of the Denmark High campus, with Midway Elementary, DeSana Middle and the new Denmark Library (2025) all clustered within about a mile. The community itself is an active one, with a pool and pool house, playground, sidewalks throughout and a robust offering of neighborhood events throughout the year. The Halcyon live-work-dine district and Trader Joe's, Vickery Village and its YMCA, Cumming City Center, new Whole Foods (under construction), and two GA-400 interchanges are all minutes away.
    2 days
    |
    572
    |
    70
    |

    Zillow last checked:

    Listing updated:

    Listed by:

    WEBB REAL ESTATE TEAM,

    Drake Realty of GA, Inc. 770-565-2044,

    Melissa Whitehouse,

    Drake Realty of GA, Inc.

    Source: FMLS GA,MLS#: 7827301MLS Logo

      Facts & features

      Interior

      Bedrooms & bathrooms
      • Bedrooms: 4
      • Bathrooms: 3
      • Full bathrooms: 2
      • 1/2 bathrooms: 1
      Rooms
      • Room types: Basement, Family Room, Kitchen, Laundry, Living Room, Master Bathroom, Master Bedroom
      Primary bedroom
      • Features: Oversized Master, Sitting Room
      • Level: Oversized Master, Sitting Room
      Bedroom
      • Features: Oversized Master, Sitting Room
      Primary bathroom
      • Features: Double Vanity, Separate Tub/Shower, Soaking Tub
      Dining room
      • Features: Separate Dining Room
      Kitchen
      • Features: Cabinets White, Eat-in Kitchen, Kitchen Island, Pantry, Stone Counters, View to Family Room
      Heating
      • Central
      Cooling
      • Ceiling Fan(s), Central Air
      Appliances
      • Included: Dishwasher, Disposal, Double Oven, Gas Oven, Microwave
      • Laundry: Laundry Room, Upper Level
      Features
      • Coffered Ceiling(s), Crown Molding, Double Vanity, Dry Bar, Entrance Foyer, High Speed Internet, Recessed Lighting, Walk-In Closet(s)
      • Flooring: Carpet, Ceramic Tile, Hardwood
      • Windows: None
      • Basement: Bath/Stubbed,Daylight,Full,Unfinished,Walk-Out Access
      • Number of fireplaces: 1
      • Fireplace features: Factory Built
      • Common walls with other units/homes: No Common Walls
      Interior area
      • Total structure area: 2,810
      • Total interior livable area: 2,810 sqft
      Video & virtual tour

      Property

      Parking
      • Total spaces: 2
      • Parking features: Driveway, Garage, Garage Door Opener
      • Garage spaces: 2
      • Has uncovered spaces: Yes
      Accessibility
      • Accessibility features: None
      Features
      • Levels: Two
      • Stories: 2
      • Patio & porch: Deck, Front Porch
      • Exterior features: Lighting, Private Yard, Rain Gutters
      • Pool features: None
      • Spa features: None
      • Fencing: Back Yard
      • Has view: Yes
      • View description: Neighborhood
      • Waterfront features: None
      • Body of water: None
      Lot
      • Size: 10,454 Square Feet
      • Features: Back Yard, Front Yard, Landscaped, Level
      Details
      • Additional structures: None
      • Parcel number: 062 225
      • Other equipment: None
      • Horse amenities: None

      Construction

      Type & style
      • Home type: SingleFamily
      • Architectural style: Traditional
      • Property subtype: Single Family Residence, Residential
      Materials
      • Cement Siding, HardiPlank Type
      • Foundation: Concrete Perimeter
      • Roof: Composition
      Condition
      • Resale
      • New construction: No
      • Year built: 2012

      Utilities & green energy

      • Electric: None
      • Sewer: Public Sewer
      • Water: Public
      • Utilities for property: Cable Available, Electricity Available, Natural Gas Available, Phone Available, Sewer Available, Underground Utilities, Water Available
      Green energy
      • Energy efficient items: None
      • Energy generation: None

      Community & HOA

      Community
      • Features: Homeowners Assoc, Near Trails/Greenway, Playground, Pool
      • Security: Smoke Detector(s)
      • Subdivision: Olde Union Preserve
      HOA
      • Has HOA: Yes
      • HOA fee: $575 semi-annually
      • HOA phone: 770-667-0595
      Location
      • Region: Alpharetta

      Financial & listing details

      • Price per square foot: $240/sqft
      • Tax assessed value: $688,700
      • Annual tax amount: $5,760
      • Date on market: 8/26/2026
      • Cumulative days on market: 2 days
      • Listing terms: 1031 Exchange,Cash,Conventional,FHA,VA Loan
      • Electric utility on property: Yes
      • Road surface type: Asphalt

        Estimated market value

        $661,700

        $629,000 - $695,000

        $3,489/mo

        Price history

        DateEventPrice
        8/27/2026Listed for sale$675,000+49.3%$240/sqft
        Source: FMLS GA #7827301 Report a problem
        9/28/2020Sold$452,000+0.4%$161/sqft
        Source: GAMLS #8824764 Report a problem
        7/30/2020Pending sale$450,000$160/sqft
        Source: Ansley Atlanta Real Estate-Atlanta North #6754907 Report a problem
        7/20/2020Listed for sale$450,000+68.5%$160/sqft
        Source: Ansley Atlanta Real Estate-Atlanta North #6754907 Report a problem
        5/29/2012Sold$267,000-17.5%$95/sqft
        Source: Public Record Report a problem
        2/16/2012Listing removed$323,575$115/sqft
        Source: Beazer Homes Report a problem
        1/12/2012Listed for sale$323,575$115/sqft
        Source: Beazer Homes Report a problem

        Public tax history

        YearProperty taxesTax assessment
        2025$5,760 +1.8%$275,480 +3.1%
        2024$5,657 +9.7%$267,276 +3.6%
        2023$5,157 +4.3%$258,092 +28.5%
        2022$4,944 +11.1%$200,788 +20.1%
        2021$4,451 +14.6%$167,144 +6.9%
        2020$3,883 +1.7%$156,424 +2.3%
        2019$3,817 +6.8%$152,920 +9.4%
        2017$3,573 +7.1%$139,756 +8.7%
        2016$3,337 $128,596 +5.5%
        2015$3,337 +19.7%$121,876 +11.5%
        2014$2,789 +1.6%$109,276 +2.3%
        2013$2,745 +545.6%$106,784 +567.4%
        2012$425 -16.8%$16,000 -16.7%
        2011$511 $19,200
        2010-- --
        2009-- --
        2008-- --
        Find assessor info on the county website

        Monthly payment

        Est. payment

        Payment breakdown

        Explore the cost of this home by adjusting the details. Changes won't be saved.
        All calculations are estimates and provided by Zillow, Inc. for informational purposes only. Actual amounts may vary.
        HOA fees may include property taxes on listings classified as Co-Ops. Contact the listing agent and/or owner for fee details.
        See how much you could borrow to make a competitive offer.

        Climate risks

        Neighborhood: 30004

        Getting around

        0 / 100
        Car-Dependent
        0 / 100
        No Nearby Transit
        40 / 100
        Somewhat Bikeable

        Nearby schools

        GreatSchools rating
        Schools provided by the listing agent
        • Elementary: Midway - Forsyth
        • Middle: DeSana
        • High: Denmark

        Source: FMLS GA. This data may not be complete. We recommend contacting the local school district to confirm school assignments for this home.

        A local agent can set up tours, give advice and negotiate with sellers.

        Browse local experts

        Similar homes