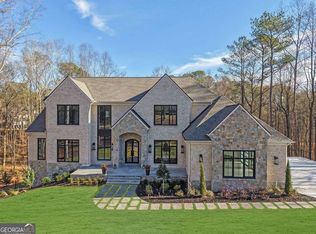
As you follow the long, private drive, you're immediately captivated by the grandeur of this Montclair Estate. Nestled on an expansive, beautifully landscaped property, this exquisite home commands attention from the moment you arrive. Upon entering, you're greeted by soaring ceilings and a striking glass balcony above, offering an immediate sense of openness and sophistication. To the right of the grand foyer, a refined office filled with natural light provides an inspiring space for work. To the left, the elegant dining room features a beautiful bay window that fills the space in soft light-perfect for hosting formal dinners. Beyond the dining room, a meticulously designed built-in aquarium captures attention, flanked by a modern wine cooler and wet bar. The formal living room is the focal point, featuring soaring coffered ceilings and a magnificent stone fireplace that anchors the space. The large panoramic windows overlooking the deck invite an abundance of natural light, creating an inviting ambiance throughout the main level. This sophisticated layout flows seamlessly into the heart of the home: a gourmet kitchen. At its center, a sprawling marble island offers ample seating for casual meals or entertaining. A herringbone-patterned backsplash adds a refined touch, while a large farmhouse sink, warming drawer, and high-end six-burner gas stove cater to all your cooking needs. Double ovens and a strategically placed microwave ensure perfect meal preparation. The kitchen transitions gracefully into a spacious open-concept living area, where a charming breakfast nook sits adjacent to a cozy sitting area centered around a beautifully designed fireplace. This space effortlessly accommodates a variety of social occasions. An oversized pantry with custom-built shelving offers practical storage solutions, while a generously sized laundry room across the hall features additional built-ins and a convenient sink. Located on the main floor, the tranquil primary suite awaits. This luxurious retreat features a cozy fireplace and oversized windows that blend comfort with sophistication. A dedicated sitting area, complete with a morning kitchen, provides a peaceful corner for relaxation. The spa-inspired primary bath features a lavish soaking tub and an oversized walk-in shower for a rejuvenating experience. A double vanity with custom cabinetry and two expansive walk-in closets-complete with a central island-offer exceptional space and organization. Upstairs, four generously sized guest bedrooms, each with a luxurious full bath featuring modern fixtures and ample storage. At the end of the hallway, a bright and versatile bonus room serves as a playroom or additional office space. A conveniently located laundry chute adds a thoughtful touch, connecting directly to the main laundry room below. The terrace level features additional living spaces, from a lounge to a game room; this is an entertainer's paradise. You'll find a custom home theatre with elevated seating and cinematic lighting, a spacious home gym, a massage room and more. This level also features a fully equipped second kitchen and bar area, complete with stovetops, a mini fridge, microwave, ice maker, sink, and built-in shelving-perfect for entertaining. Two additional bedrooms share a well-appointed Jack-and-Jill bathroom, ideal for guests. The thoughtfully landscaped grounds create a peaceful and picturesque setting. A charming porch and patio space invite you to relax. At the heart of this outdoor oasis is a stunning resort-style pool with a luxurious hot tub, as well as a grill and prep area. The flat, spacious yard provides ample room. Located in prestigious Johns Creek, adjacent to the Chattahoochee National Forest and River, this estate blends architectural grandeur with everyday functionality. It offers a lifestyle defined by elegance, comfort, and connection-luxury living at its finest.
Closed
$3,500,000
330 Longvue Ct, Johns Creek, GA 30097
7beds
13,267sqft
Single Family Residence
Built in 1994
2.75 Acres Lot
$3,571,400 Zestimate®
$264/sqft
$4,352 Estimated rent
Home value
$3,571,400
$3.29M - $3.89M
$4,352/mo
Zestimate® history
Owner options
List your home for rent
$4,352/mo
Rent Zestimate®
Find your next renter with Zillow Rental Manager. Plus, with online applications, you can quickly screen prospective tenants – for free.
$4,352/mo
Rent Zestimate®
Refinance and save
$23,142/mo
Est. payment
Refinancing to a lower rate could help reduce your monthly payments and save thousands over the life of the loan.
$23,142/mo
Est. payment
Explore your selling options
Work with a Zillow partner agent
Leverage their expertise and Zillow's premium Showcase listings to get your home seen by more buyers.
Get startedList with your own agent
Get your home in front of millions of buyers by listing it on Zillow.
Learn how to do itSell it yourself
Take full control of how buyers see your home on Zillow by listing For Sale by Owner (FSBO).
List your homeWhat's special
Zillow last checked:
Listing updated:
Listed by:
Team Stowe Group 404-375-8749,
Ansley RE | Christie's Int'l RE,
Troy Stowe 770-314-7251,
Ansley RE | Christie's Int'l RE
Bought with:
Shaniza Manjiyani, 337443
Chapman Hall Realtors Professionals
Source: GAMLS,MLS#: 10533257
Facts & features
Interior
Bedrooms & bathrooms
- Bedrooms: 7
- Bathrooms: 10
- Full bathrooms: 6
- 1/2 bathrooms: 4
- Main level bathrooms: 1
- Main level bedrooms: 1
Rooms
- Room types: Bonus Room, Exercise Room, Family Room, Media Room, Office
Dining room
- Features: Seats 12+
Kitchen
- Features: Breakfast Area, Breakfast Bar, Kitchen Island, Second Kitchen, Solid Surface Counters, Walk-in Pantry
Heating
- Forced Air, Natural Gas
Cooling
- Ceiling Fan(s), Central Air, Zoned
Appliances
- Included: Dishwasher, Disposal, Double Oven
- Laundry: Other
Features
- Bookcases, Central Vacuum, Double Vanity, High Ceilings, Master On Main Level, Separate Shower, Soaking Tub, Entrance Foyer, Vaulted Ceiling(s), Walk-In Closet(s), Wet Bar
- Flooring: Carpet, Hardwood
- Basement: Bath Finished,Bath/Stubbed,Daylight,Exterior Entry,Finished,Full
- Attic: Pull Down Stairs
- Number of fireplaces: 5
- Fireplace features: Basement, Family Room, Gas Log, Gas Starter, Living Room, Master Bedroom
- Common walls with other units/homes: No Common Walls
Interior area
- Total structure area: 13,267
- Total interior livable area: 13,267 sqft
- Finished area above ground: 13,267
- Finished area below ground: 0
Property
Parking
- Parking features: Attached, Garage, Side/Rear Entrance
- Has attached garage: Yes
Features
- Levels: Two
- Stories: 2
- Patio & porch: Deck
- Exterior features: Garden, Gas Grill, Sprinkler System
- Has private pool: Yes
- Pool features: Heated, In Ground
- Has view: Yes
- View description: City
- Body of water: None
Lot
- Size: 2.75 Acres
- Features: Cul-De-Sac, Level, Private
Details
- Parcel number: 11 115104130177
Construction
Type & style
- Home type: SingleFamily
- Architectural style: Brick 4 Side,European,Traditional
- Property subtype: Single Family Residence
Materials
- Other
- Roof: Composition
Condition
- Resale
- New construction: No
- Year built: 1994
Utilities & green energy
- Electric: 220 Volts
- Sewer: Public Sewer
- Water: Public
- Utilities for property: Cable Available, Electricity Available, Phone Available, Sewer Connected, Underground Utilities, Water Available
Community & HOA
Community
- Features: Gated, Street Lights, Walk To Schools, Near Shopping
- Security: Gated Community, Security System
- Subdivision: Montclair
HOA
- Has HOA: Yes
- Services included: Maintenance Grounds, Reserve Fund, Trash
- HOA fee: $1,803 annually
Location
- Region: Johns Creek
Financial & listing details
- Price per square foot: $264/sqft
- Tax assessed value: $2,000,000
- Annual tax amount: $23,658
- Date on market: 5/30/2025
- Cumulative days on market: 168 days
- Listing agreement: Exclusive Right To Sell
- Electric utility on property: Yes
Price history
| Date | Event | Price |
|---|---|---|
| 1/23/2026 | Sold | $3,500,000-6.7%$264/sqft |
Source:  GAMLS #10533257 Report a problem GAMLS #10533257 Report a problem | ||
| 5/30/2025 | Listed for sale | $3,750,000+94.8%$283/sqft |
Source: GAMLS #10533257 Report a problem | ||
| 8/6/2021 | Sold | $1,925,000$145/sqft |
Source: Public Record Report a problem | ||
| 7/9/2021 | Contingent | $1,925,000$145/sqft |
Source: GAMLS #8994218 Report a problem | ||
| 6/30/2021 | Pending sale | $1,925,000$145/sqft |
Source:  FMLS GA #6897440 Report a problem FMLS GA #6897440 Report a problem | ||
| 6/16/2021 | Contingent | $1,925,000$145/sqft |
Source: FMLS GA #6897440 Report a problem | ||
| 6/11/2021 | Listed for sale | $1,925,000+60.4%$145/sqft |
Source: GAMLS #8994218 Report a problem | ||
| 6/17/2002 | Sold | $1,200,000-6.2%$90/sqft |
Source: Public Record Report a problem | ||
| 12/29/1994 | Sold | $1,278,700$96/sqft |
Source: Public Record Report a problem | ||
Public tax history
| Year | Property taxes | Tax assessment |
|---|---|---|
| 2025 | $23,536 -0.5% | $800,000 |
| 2024 | $23,658 +40.8% | $800,000 -13.5% |
| 2023 | $16,806 -2% | $924,760 +65.5% |
| 2022 | $17,141 +77.6% | $558,600 |
| 2021 | $9,650 -43.8% | $558,600 -8.2% |
| 2020 | $17,181 +94.1% | $608,680 +114.3% |
| 2019 | $8,850 | $284,000 |
| 2018 | $8,850 | $284,000 -5.3% |
| 2017 | $8,850 -9.7% | $300,000 |
| 2016 | $9,797 +0.4% | $300,000 |
| 2015 | $9,753 +14.3% | $300,000 |
| 2014 | $8,533 | $300,000 |
| 2013 | -- | $300,000 -20.9% |
| 2012 | $10,501 | $379,200 |
| 2011 | -- | $379,200 -20% |
| 2010 | $13,199 +485% | $474,240 -5.9% |
| 2009 | $2,256 | $504,000 |
| 2008 | -- | $504,000 |
| 2007 | $16,237 | $504,000 |
| 2005 | -- | $504,000 |
| 2004 | $16,703 -27.6% | $504,000 -36.6% |
| 2003 | $23,059 | $795,280 |
Find assessor info on the county website
Neighborhood: 30097
Nearby homes
- $---- bd-- ba-- sqft330 Longvue Ct, Duluth, GA 30097Off Market
- $1,803,1006 bd7 ba6.4k sqft320 Longvue Ct, Johns Creek, GA 30097Off Market
- $2,900,0005 bd6 ba6.2k sqft120 Wood River Ct, Duluth, GA 30097Sold
- $470,0002.08 Acres120 Wood River Ct #31, Duluth, GA 30097Sold

- $1,840,0005 bd7 ba7.4k sqft110 Wood River Ct, Johns Creek, GA 30097Off Market
- $3,820,8007 bd10 ba11k sqft315 Longvue Ct, Johns Creek, GA 30097Off Market
- $---- bd-- ba-- sqft315 Longvue Ct, Duluth, GA 30097Off Market
- $1,815,8005 bd5 ba5.7k sqft220 Riverbirch Pl, Johns Creek, GA 30097Off Market
Nearby schools
GreatSchools rating
- 10/10Wilson Creek Elementary SchoolGrades: PK-5Distance: 1.5 mi
- 9/10River Trail Middle SchoolGrades: 6-8Distance: 2 mi
- 10/10Northview High SchoolGrades: 9-12Distance: 1.2 mi
Schools provided by the listing agent
- Elementary: Wilson Creek
- Middle: River Trail
- High: Northview
Source: GAMLS. This data may not be complete. We recommend contacting the local school district to confirm school assignments for this home.
Get a cash offer in 3 minutes
Find out how much your home could sell for in as little as 3 minutes with a no-obligation cash offer.
Estimated market value
$3,571,400
Get a cash offer in 3 minutes
Find out how much your home could sell for in as little as 3 minutes with a no-obligation cash offer.
Estimated market value
$3,571,400
- Georgia
- Fulton County
- Johns Creek
- 30097
- 330 Longvue Ct
Nearby cities
Nearby neighborhoods
Nearby zip codes
Other Johns Creek Topics
