Skip main navigation
Closed
  • $1,264,200

    330 Lost Cabin Dr #Penthouse 15-2, Mills River, NC 28759

    4beds
    4,448sqft
    Single Family Residence
    Built in 2006
    3.84 Acres Lot
    $1,264,200 Zestimate®
    $284/sqft
    $3,846 Estimated rent

    Home value

    $1,264,200

    $1.07M - $1.49M

    $3,846/mo

    Zestimate® history
    Loading
    Loading...

    Owner options

    List your home for rent

    $3,846/mo

    Rent Zestimate®

    Find your next renter with Zillow Rental Manager. Plus, with online applications, you can quickly screen prospective tenants – for free.

    Learn more

    $3,846/mo

    Rent Zestimate®

    Refinance and save

    $7,623/mo

    Est. payment

    Refinancing to a lower rate could help reduce your monthly payments and save thousands over the life of the loan.

    See today's rates

    $7,623/mo

    Est. payment

    Explore your selling options

    Work with a Zillow partner agent

    Leverage their expertise and Zillow's premium Showcase listings to get your home seen by more buyers.

    Get started

    List with your own agent

    Get your home in front of millions of buyers by listing it on Zillow.

    Learn how to do it

    Sell it yourself

    Take full control of how buyers see your home on Zillow by listing For Sale by Owner (FSBO).

    List your home

    What's special

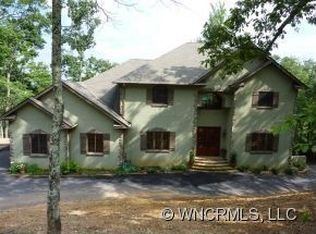
    Huge price reduction.The seller ordered a full home inspection and has made all the repairs.Killer, airplane view and great floor plan. This light-filled mountain house has privacy, gracious living and a prime location minutes from Asheville, Brevard, Hendersonville and the airport. Built with an engineer's precision and an artist's eye, nearly all the large rooms open to the breathtaking view. Even the kitchen's two quartz islands were designed to maximize the impact of the mountains. Master on the main with spacious guest quarters below, this fine home boasts zoned heating, a sophisticated water conservation system and a solar thermal hot water system. Loads of storage in and out including the 3 car garage plus workshop. Exterior materials chosen to last, including hardiplank siding, EverGrain composite decking and a 50 year roof. All this with nearby access to Pisgah National Forest inside one of the area's only gated communities.

    This property is not currently displayed as for sale or rent on Zillow. This may be different from what's on other websites or public sources.

    Zillow last checked:

    Listing updated:

    Listed by:

    Susan Chambers susanchambers@gmail.com,

    Lake Toxaway Co.

    Bought with:

    Karen Woodard

    Howard Hanna Beverly-Hanks Asheville-North

    Source: Canopy MLS as distributed by MLS GRID,MLS#: 3348736MLS Logo

    Facts & features

    Interior

    Bedrooms & bathrooms
    • Bedrooms: 4
    • Bathrooms: 4
    • Full bathrooms: 4
    • Main level bedrooms: 2
    Primary bedroom
    • Level: Main
    Primary bedroom
    • Level: Main
    Bedroom s
    • Level: Basement
    Bedroom s
    • Level: Main
    Bedroom s
    • Level: Basement
    Bedroom s
    • Level: Main
    Bathroom full
    • Level: Main
    Bathroom full
    • Level: Basement
    Bathroom full
    • Level: Main
    Bathroom full
    • Level: Basement
    Other
    • Level: Basement
    Other
    • Level: Basement
    Basement
    • Level: Basement
    Basement
    • Level: Basement
    Bonus room
    • Level: Main
    Bonus room
    • Level: Main
    Dining area
    • Level: Main
    Dining area
    • Level: Main
    Exercise room
    • Level: Basement
    Exercise room
    • Level: Basement
    Family room
    • Level: Basement
    Family room
    • Level: Basement
    Other
    • Level: Main
    Other
    • Level: Main
    Kitchen
    • Level: Main
    Kitchen
    • Level: Main
    Laundry
    • Level: Main
    Laundry
    • Level: Main
    Living room
    • Level: Main
    Other
    • Level: Main
    Other
    • Level: Main
    Utility room
    • Level: Basement
    Utility room
    • Level: Basement
    Other
    • Level: Basement
    Other
    • Level: Basement
    Heating
    • Central, ENERGY STAR Qualified Equipment, Heat Pump, Zoned
    Cooling
    • Heat Pump, Zoned
    Appliances
    • Included: Dishwasher, Disposal, Double Oven, Dryer, Electric Cooktop, Electric Water Heater, Microwave, Refrigerator, Solar Hot Water
    • Laundry: Laundry Room, Main Level
    Features
    • Flooring: Carpet, Laminate, Vinyl
    • Basement: Exterior Entry,Interior Entry,Partially Finished
    • Fireplace features: Living Room, Wood Burning
    Interior area
    • Total structure area: 4,448
    • Total interior livable area: 4,448 sqft
    • Finished area above ground: 2,851
    • Finished area below ground: 1,597

    Property

    Parking
    • Total spaces: 3
    • Parking features: Driveway, Attached Garage, Garage on Main Level
    • Attached garage spaces: 3
    • Has uncovered spaces: Yes
    Features
    • Levels: One
    • Stories: 1
    • Patio & porch: Covered, Deck, Front Porch, Rear Porch
    • Has view: Yes
    • View description: Long Range, Mountain(s), Year Round
    Lot
    • Size: 3.84 Acres
    • Features: Paved, Private
    Details
    • Parcel number: 9968515
    • Zoning: R-1
    • Zoning description: Residential
    • Special conditions: Standard

    Construction

    Type & style
    • Home type: SingleFamily
    • Architectural style: Contemporary
    • Property subtype: Single Family Residence
    Materials
    • Fiber Cement, Hardboard Siding, Stone Veneer
    • Foundation: Other - See Remarks
    • Roof: Shingle
    Condition
    • New construction: No
    • Year built: 2006

    Utilities & green energy

    • Sewer: Septic Installed
    • Water: Well

    Community & HOA

    Community
    • Features: Gated
    • Subdivision: Forge Mountain Acres
    HOA
    • Has HOA: Yes
    • HOA fee: $350 annually
    Location
    • Region: Mills River
    • Elevation: 2500 Feet

    Financial & listing details

    • Price per square foot: $284/sqft
    • Tax assessed value: $516,800
    • Date on market: 1/8/2018
    • Cumulative days on market: 433 days
    • Listing terms: Cash,Conventional
    • Exclusions: 2 downstairs Bose speakers, Cream colored cubbyhole shelf/brackets in middle room downstairs, east wall. 2 wooden shelves in upstairs craft room.
    • Road surface type: Asphalt, Paved

    Price history

    DateEventPrice
    4/30/2019Sold$575,000$129/sqft
    Source: Canopy MLS as distributed by MLS GRID #3348736 Report a problem

    Public tax history

    Tax history is unavailable.

    Neighborhood: 28759

    Nearby schools

    GreatSchools rating
    Schools provided by the listing agent
    • Elementary: Mills River
    • Middle: Rugby
    • High: West Henderson

    Source: Canopy MLS as distributed by MLS GRID. This data may not be complete. We recommend contacting the local school district to confirm school assignments for this home.

    Get a cash offer in 3 minutes
    Find out how much your home could sell for in as little as 3 minutes with a no-obligation cash offer.
    Estimated market value
    $1,264,200
    Get a cash offer in 3 minutes
    Find out how much your home could sell for in as little as 3 minutes with a no-obligation cash offer.
    Estimated market value
    $1,264,200