Located only minutes from downtown Hendersonville, this 3/2 brick ranch has been fully updated, and offers an excellent move-in-ready value! Natural light is welcomed through the picture windows into the living room with a beautiful hearth and cozy wood stove. The well-designed kitchen features new cabinetry, appliances, laminate tile floor, and beautiful butcher block countertops. New LVP flooring and fresh interior paint extend throughout the home. The primary bedroom offers a walk-in closet for storage, plus an en-suite bathroom. Two genrously sized guest bedrooms and full hallway bathroom with tub/shower provide additional living spaces for family and guests alike. Interior stairs lead to a full unfinished basement with washer/dryer hookups and unlimited potential to finish additional workshop, storage, or useful space. Relax on your covered front patio and overlook the spacious yard on a hill. A covered breezeway leads to a 2-car garage with tall ceilings and ample storage. Make this home yours today!
Closed
$390,000
330 Lyndhurst Dr, Hendersonville, NC 28791
3beds
1,440sqft
Single Family Residence
Built in 1972
0.89 Acres Lot
$470,100 Zestimate®
$271/sqft
$2,243 Estimated rent
Home value
$470,100
$437,000 - $503,000
$2,243/mo
Zestimate® history
Owner options
List your home for rent
$2,243/mo
Rent Zestimate®
Find your next renter with Zillow Rental Manager. Plus, with online applications, you can quickly screen prospective tenants – for free.
$2,243/mo
Rent Zestimate®
Refinance and save
$2,311/mo
Est. payment
Refinancing to a lower rate could help reduce your monthly payments and save thousands over the life of the loan.
$2,311/mo
Est. payment
Explore your selling options
Work with a Zillow partner agent
Leverage their expertise and Zillow's premium Showcase listings to get your home seen by more buyers.
Get startedList with your own agent
Get your home in front of millions of buyers by listing it on Zillow.
Learn how to do itSell it yourself
Take full control of how buyers see your home on Zillow by listing For Sale by Owner (FSBO).
List your homeWhat's special
Full unfinished basementCovered front patioCovered breezewayFresh interior paintLvp flooringAmple storagePicture windows
Zillow last checked:
Listing updated:
Listed by:
Joe Scott josephscott@kw.com,
Keller Williams Professionals,
Collin O'Berry,
Keller Williams Professionals
Bought with:
Madison Owenby
Eclat Realty + Co
Source: Canopy MLS as distributed by MLS GRID,MLS#: 4297357
Facts & features
Interior
Bedrooms & bathrooms
- Bedrooms: 3
- Bathrooms: 2
- Full bathrooms: 2
- Main level bedrooms: 3
Primary bedroom
- Level: Main
Heating
- Central, Electric, Forced Air, Heat Pump
Cooling
- Central Air, Electric
Appliances
- Included: Electric Cooktop, Refrigerator, Wall Oven
- Laundry: Electric Dryer Hookup, In Basement, Washer Hookup
Features
- Walk-In Closet(s)
- Flooring: Tile, Vinyl
- Basement: Interior Entry,Sump Pump,Unfinished
- Fireplace features: Living Room
Interior area
- Total structure area: 1,440
- Total interior livable area: 1,440 sqft
- Finished area above ground: 1,440
- Finished area below ground: 0
Property
Parking
- Total spaces: 2
- Parking features: Driveway, Attached Garage, Garage Faces Side, Parking Space(s), Garage on Main Level
- Attached garage spaces: 2
- Has uncovered spaces: Yes
Features
- Levels: One
- Stories: 1
- Entry location: Main
- Patio & porch: Covered, Front Porch, Patio, Porch
Lot
- Size: 0.89 Acres
- Features: Sloped, Wooded, Views
Details
- Parcel number: 9962231
- Zoning: R-20
- Special conditions: Standard
Construction
Type & style
- Home type: SingleFamily
- Architectural style: Ranch
- Property subtype: Single Family Residence
Materials
- Brick Partial, Wood
- Roof: Composition
Condition
- New construction: No
- Year built: 1972
Utilities & green energy
- Sewer: Septic Installed
- Water: City
Community & HOA
Community
- Subdivision: None
Location
- Region: Hendersonville
Financial & listing details
- Price per square foot: $271/sqft
- Tax assessed value: $295,500
- Annual tax amount: $1,613
- Date on market: 9/2/2025
- Cumulative days on market: 17 days
- Listing terms: Cash,Conventional,FHA,USDA Loan,VA Loan
- Road surface type: Asphalt, Paved
Price history
| Date | Event | Price |
|---|---|---|
| 10/24/2025 | Sold | $390,000-2.3%$271/sqft |
Source:  Canopy MLS as distributed by MLS GRID #4297357 Report a problem Canopy MLS as distributed by MLS GRID #4297357 Report a problem | ||
| 9/26/2025 | Listed for sale | $399,000$277/sqft |
Source: Canopy MLS as distributed by MLS GRID #4297357 Report a problem | ||
| 9/17/2025 | Listing removed | $399,000$277/sqft |
Source: Canopy MLS as distributed by MLS GRID #4297357 Report a problem | ||
| 9/10/2025 | Price change | $399,000-2.7%$277/sqft |
Source: Canopy MLS as distributed by MLS GRID #4297357 Report a problem | ||
| 9/2/2025 | Listed for sale | $410,000+127.8%$285/sqft |
Source: Canopy MLS as distributed by MLS GRID #4297357 Report a problem | ||
| 5/8/2025 | Sold | $180,000$125/sqft |
Source: Public Record Report a problem | ||
Public tax history
| Year | Property taxes | Tax assessment |
|---|---|---|
| 2025 | $1,613 | $295,500 |
| 2024 | $1,613 | $295,500 |
| 2023 | $1,613 +13.9% | $295,500 +42% |
| 2022 | $1,417 | $208,100 |
| 2021 | -- | $208,100 |
| 2020 | $1,417 | $208,100 |
| 2019 | $1,417 | $208,100 +19.1% |
| 2018 | -- | $174,800 |
| 2017 | $1,197 | $174,800 |
| 2016 | -- | $174,800 |
| 2015 | -- | $174,800 +2.8% |
| 2014 | -- | $170,000 |
| 2013 | -- | $170,000 |
| 2012 | -- | $170,000 |
| 2011 | -- | $170,000 -10.4% |
| 2010 | -- | $189,800 |
| 2009 | -- | $189,800 |
| 2008 | -- | $189,800 |
| 2007 | -- | $189,800 +22.5% |
| 2006 | -- | $154,900 |
| 2005 | -- | $154,900 |
Find assessor info on the county website
Neighborhood: Balfour
Nearby homes
- $358,6003 bd2 ba1.5k sqft332 Lyndhurst Dr, Hendersonville, NC 28791Off Market
- $263,3003 bd2 ba1.2k sqft328 Lyndhurst Dr, Hendersonville, NC 28791Off Market
- $330,0003 bd1 ba1.1k sqft326 Lyndhurst Dr, Hendersonville, NC 28791Sold
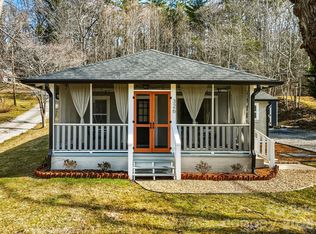
- $263,3003 bd1 ba1.5k sqft404 Lyndhurst Dr, Hendersonville, NC 28791Off Market
- $184,8002 bd1 ba900 sqft322 Lyndhurst Dr, Hendersonville, NC 28791Off Market
- $443,1003 bd2 ba2.3k sqft428 Lyndhurst Dr, Hendersonville, NC 28791Off Market
- $250,500-- bd-- ba1.1k sqft2411 Greater Druid Hills Blvd, Hendersonville, NC 28791Off Market
- $95,0004 bd2 ba2.5k sqft417 Lyndhurst Dr, Hendersonville, NC 28791Sold
Nearby schools
GreatSchools rating
- 9/10Hendersonville ElementaryGrades: K-5Distance: 1.6 mi
- 5/10Hendersonville MiddleGrades: 6-8Distance: 1.7 mi
- 7/10Hendersonville HighGrades: 9-12Distance: 2 mi
Schools provided by the listing agent
- Elementary: Clear Creek
- High: Hendersonville
Source: Canopy MLS as distributed by MLS GRID. This data may not be complete. We recommend contacting the local school district to confirm school assignments for this home.
Get a cash offer in 3 minutes
Find out how much your home could sell for in as little as 3 minutes with a no-obligation cash offer.
Estimated market value
$470,100
Get a cash offer in 3 minutes
Find out how much your home could sell for in as little as 3 minutes with a no-obligation cash offer.
Estimated market value
$470,100
- North Carolina
- Henderson County
- Hendersonville
- 28791
- Balfour
- 330 Lyndhurst Dr
Nearby cities
Nearby neighborhoods
Nearby zip codes
Other Hendersonville Topics
