Great price on this home with tons of upgrades! Sellers have found Home of Choice. Welcome home to luxurious living Gibson's Grant! This stunning home offers a perfect blend of luxury and functionality, featuring extensive upgrades throughout. The backyard is an entertainer’s dream with a custom patio, covered outdoor kitchen, bonus grassy area for pets or play, and a fully fenced yard. A former screened porch has been converted into a bright and inviting four-season sunroom, perfect for year-round use. The front porch and cheerful yellow door welcome you inside, where you’ll find an open-concept kitchen, dining, and living room. The kitchen has been upgraded to include Café appliances, a nautical-themed backsplash, an island with pop-up outlets, and additional storage and cabinetry by the dining area. The primary suite, located on the main level, is a true retreat with dual walk-in closets featuring custom closet systems, an upgraded spa-like bathroom, and new hardwood flooring. It offers direct access to the recently converted sunroom—ideal for enjoying peaceful mornings or cozy evenings.As you continue through the home, you’ll find a thoughtfully added living space with a fireplace that connects the main house to the garage. A new butler’s pantry and hallway provide convenient access to the finished room above the garage. Up the staircase near the butler’s pantry, you’ll find the finished room over the garage (FROG), complete with a walk-in closet, kitchenette, and full bathroom—perfect for guests or a home office. The home offers plenty of extra storage in the conditioned and encapsulated crawlspace with interior access located near the laundry room, and a spacious two car garage with bonus workshop space that opens to the oversized parking pad in the rear of the home. Upstairs, you’ll find a recreational room with a wet bar and a deck overlooking the trees and ponds across the street. Two spacious bedrooms and a full bathroom are also located on this level. Additional features include a renovated powder room, an insulated garage door, a whole-home generator, an irrigation system, and a fully encapsulated crawlspace for added efficiency and comfort. Every detail has been carefully considered in this move-in-ready home that combines upscale finishes with everyday livability. Gibson's Grant is one of the most desirable waterfront communities on the Eastern Shore, offering resort-style amenities, including water access, an outdoor pool, clubhouse, fitness center, waterfront pavilion, kayak launch, pier, and direct access to the Cross Island Trail. Situated just off Route 50 yet tucked behind a peaceful nature preserve, Gibson's Grant is minutes away from local dining, shopping, and recreational activities. Experience the best of modern coastal living in a serene, private setting. Schedule your showing today and make this stunning home yours!
Sold for $989,000
$989,000
330 Macum Creek Dr, Chester, MD 21619
4beds
3,949sqft
Single Family Residence
Built in 2015
7,260 Square Feet Lot
$1,025,100 Zestimate®
$250/sqft
$4,617 Estimated rent
Home value
$1,025,100
$871,000 - $1.20M
$4,617/mo
Zestimate® history
Owner options
List your home for rent
$4,617/mo
Rent Zestimate®
Find your next renter with Zillow Rental Manager. Plus, with online applications, you can quickly screen prospective tenants – for free.
$4,617/mo
Rent Zestimate®
Refinance and save
$6,165/mo
Est. payment
Refinancing to a lower rate could help reduce your monthly payments and save thousands over the life of the loan.
$6,165/mo
Est. payment
Explore your selling options
Work with a Zillow partner agent
Leverage their expertise and Zillow's premium Showcase listings to get your home seen by more buyers.
Get startedList with your own agent
Get your home in front of millions of buyers by listing it on Zillow.
Learn how to do itSell it yourself
Take full control of how buyers see your home on Zillow by listing For Sale by Owner (FSBO).
List your homeWhat's special
Zillow last checked:
Listing updated:
Listed by:
Biana Arentz 410-490-0332,
Coldwell Banker Realty
Bought with:
Unrepresented Buyer
Unrepresented Buyer Office
Source: Bright MLS,MLS#: MDQA2013862
Facts & features
Interior
Bedrooms & bathrooms
- Bedrooms: 4
- Bathrooms: 4
- Full bathrooms: 3
- 1/2 bathrooms: 1
- Main level bathrooms: 2
- Main level bedrooms: 1
Basement
- Area: 0
Heating
- Heat Pump, Propane, Electric
Cooling
- Ductless, Heat Pump, Ceiling Fan(s), Programmable Thermostat, Zoned, Electric
Appliances
- Included: Water Heater
Features
- 2nd Kitchen, Bathroom - Walk-In Shower, Breakfast Area, Built-in Features, Butlers Pantry, Ceiling Fan(s), Combination Dining/Living, Dining Area, Entry Level Bedroom, Family Room Off Kitchen, Open Floorplan, Eat-in Kitchen, Kitchen - Gourmet, Kitchen Island, Pantry, Recessed Lighting, Upgraded Countertops, Bar
- Flooring: Wood
- Has basement: No
- Has fireplace: No
Interior area
- Total structure area: 3,949
- Total interior livable area: 3,949 sqft
- Finished area above ground: 3,949
- Finished area below ground: 0
Property
Parking
- Total spaces: 2
- Parking features: Garage Faces Rear, Garage Door Opener, Inside Entrance, Attached, Driveway, On Street
- Attached garage spaces: 2
- Has uncovered spaces: Yes
Accessibility
- Accessibility features: None
Features
- Levels: Two
- Stories: 2
- Patio & porch: Deck, Patio
- Exterior features: Barbecue, Bump-outs, Extensive Hardscape, Lighting, Sidewalks, Other
- Pool features: Community
Lot
- Size: 7,260 Square Feet
Details
- Additional structures: Above Grade, Below Grade
- Parcel number: 1804121066
- Zoning: CMPD
- Special conditions: Standard
Construction
Type & style
- Home type: SingleFamily
- Architectural style: Colonial
- Property subtype: Single Family Residence
Materials
- Frame
- Foundation: Crawl Space
Condition
- Excellent
- New construction: No
- Year built: 2015
Utilities & green energy
- Sewer: Public Sewer
- Water: Public
Community & HOA
Community
- Subdivision: Gibsons Grant
HOA
- Has HOA: Yes
- Amenities included: Clubhouse, Common Grounds, Fitness Center, Party Room, Picnic Area, Pier/Dock, Pool, Other, Water/Lake Privileges, Tot Lots/Playground
- Services included: Common Area Maintenance, Health Club, Lawn Care Front, Lawn Care Rear, Lawn Care Side, Maintenance Grounds, Pool(s), Reserve Funds, Trash, Other
- HOA fee: $270 monthly
Location
- Region: Chester
Financial & listing details
- Price per square foot: $250/sqft
- Tax assessed value: $808,467
- Annual tax amount: $6,968
- Date on market: 7/12/2025
- Listing agreement: Exclusive Right To Sell
- Ownership: Fee Simple
Price history
| Date | Event | Price |
|---|---|---|
| 9/11/2025 | Sold | $989,000$250/sqft |
Source:  Bright MLS #MDQA2013862 Report a problem Bright MLS #MDQA2013862 Report a problem | ||
| 9/4/2025 | Pending sale | $989,000$250/sqft |
Source: Bright MLS #MDQA2013862 Report a problem | ||
| 8/9/2025 | Contingent | $989,000$250/sqft |
Source: Bright MLS #MDQA2013862 Report a problem | ||
| 8/3/2025 | Price change | $989,000-5.8%$250/sqft |
Source: Bright MLS #MDQA2013862 Report a problem | ||
| 7/12/2025 | Listed for sale | $1,050,000+500%$266/sqft |
Source: Bright MLS #MDQA2013862 Report a problem | ||
| 5/5/2015 | Sold | $175,000$44/sqft |
Source: Public Record Report a problem | ||
Public tax history
| Year | Property taxes | Tax assessment |
|---|---|---|
| 2025 | $7,616 +9.3% | $808,467 +9.3% |
| 2024 | $6,968 +10.2% | $739,733 +10.2% |
| 2023 | $6,321 | $671,000 |
| 2022 | $6,321 -1.8% | $671,000 |
| 2021 | $6,436 -8.9% | $671,000 -8.9% |
| 2020 | $7,062 +2.8% | $736,300 |
| 2019 | $6,870 +2.9% | $736,300 +5.7% |
| 2018 | $6,679 +2% | $696,367 +3% |
| 2017 | $6,547 +516% | $676,400 +5.4% |
| 2016 | $1,063 | $642,033 +335.1% |
| 2015 | $1,063 | $147,567 +30.4% |
| 2014 | $1,063 | $113,200 +0.7% |
| 2013 | -- | $112,400 +0.7% |
| 2012 | -- | $111,600 +0.7% |
| 2011 | -- | $110,800 +7.3% |
| 2010 | -- | $103,300 +7.8% |
| 2009 | -- | $95,800 +8.5% |
| 2008 | -- | $88,300 |
Find assessor info on the county website
Neighborhood: 21619
Nearby homes
- $860,1003 bd3 ba2.2k sqft336 Macum Creek Dr, Chester, MD 21619Off Market
- $762,200-- bd2 ba2k sqft324 Macum Creek Dr, Chester, MD 21619Off Market
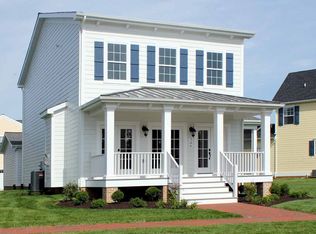
- $701,800-- bd2 ba2k sqft342 Macum Creek Dr, Chester, MD 21619Off Market
- $810,0004 bd3 ba2.9k sqft316 Macum Creek Dr, Chester, MD 21619Sold

- $842,7004 bd3 ba3k sqft125 Claiborne St, Chester, MD 21619Off Market
- $884,4005 bd4 ba3.5k sqft119 Claiborne St, Chester, MD 21619Off Market
- $808,2003 bd3 ba2.2k sqft348 Macum Creek Dr, Chester, MD 21619Off Market
- $858,8004 bd4 ba3k sqft131 Claiborne St, Chester, MD 21619Off Market
Nearby schools
GreatSchools rating
- 7/10Bayside Elementary SchoolGrades: 3-5Distance: 1.8 mi
- 6/10Stevensville Middle SchoolGrades: 6-8Distance: 1.9 mi
- 5/10Kent Island High SchoolGrades: 9-12Distance: 2.1 mi
Schools provided by the listing agent
- District: Queen Anne's County Public Schools
Source: Bright MLS. This data may not be complete. We recommend contacting the local school district to confirm school assignments for this home.
Get a cash offer in 3 minutes
Find out how much your home could sell for in as little as 3 minutes with a no-obligation cash offer.
Estimated market value
$1,025,100
Get a cash offer in 3 minutes
Find out how much your home could sell for in as little as 3 minutes with a no-obligation cash offer.
Estimated market value
$1,025,100
- Maryland
- Queen Annes County
- Chester
- 21619
- 330 Macum Creek Dr
Nearby cities
Nearby zip codes
Other Chester Topics
