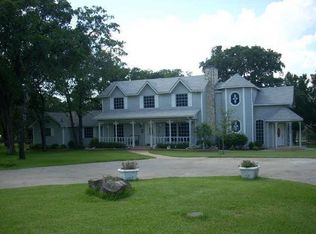
Rare find in Burleson. Beautiful gated home on 20 treed acres with a pool, guest house, workshop, 2 barns, an additional workshop or barndo and more!! Main house is a beautifully updated 4 bedroom, 3.5 bath home. Downstairs boasts a living room with fireplace and built-ins, an office with French doors and a formal dining room off the entry. Kitchen has built-in fridge, abundance of cabinets, a breakfast bar with farmhouse sink overlooking the breakfast nook and family room. There is a butler's pantry, mud room and large utility room with a sink and built-ins. Primary suite is large with a tray ceiling and plantation shutters. Large ensuite with free standing tub, walk-in shower, a closet with built-ins and a separate cedar closet. Upstairs boasts a game room, a bedroom with a private ensuite, 2 more bedrooms that share a jack-in-jill bath, and a media room. Outdoors has everything you can imagine starting with a large covered patio overlooking a diving pool and an outdoor half bath. Guest house has a living room, bedroom, bath and kitchen, enclosed front porch and sun room. There is a 30'x60' workshop with 3 roll up doors and walk through door, electric & insulation. A 7 stall horse barn with electric & water with an office. Additional workshop or possible barndominium just needs to be finished out. Property also features a second older barn, chicken coop, storm cellar, well and well house, and a huge outdoor fireplace area with ample seating for entertaining with amazing views! House is virtually staged!
Sold
Price Unknown
330 Madeline Ln, Burleson, TX 76028
4beds
4,827sqft
Single Family Residence
Built in 2003
20 Acres Lot
$1,671,400 Zestimate®
$--/sqft
$4,887 Estimated rent
Home value
$1,671,400
$1.59M - $1.75M
$4,887/mo
Zestimate® history
Owner options
List your home for rent
$4,887/mo
Rent Zestimate®
Find your next renter with Zillow Rental Manager. Plus, with online applications, you can quickly screen prospective tenants – for free.
$4,887/mo
Rent Zestimate®
Refinance and save
Refinancing to a lower rate could help reduce your monthly payments and save thousands over the life of the loan.
Explore your selling options
Work with a Zillow partner agent
Leverage their expertise and Zillow's premium Showcase listings to get your home seen by more buyers.
Get startedList with your own agent
Get your home in front of millions of buyers by listing it on Zillow.
Learn how to do itSell it yourself
Take full control of how buyers see your home on Zillow by listing For Sale by Owner (FSBO).
List your homeWhat's special
Second older barnChicken coopStorm cellarOffice with french doorsOutdoor half bathMedia roomMud room
Zillow last checked:
Listing updated:
Listed by:
Shelley Green 0468346 817-988-8664,
TheGreenTeam RE Professionals 817-988-8664
Bought with:
James Sharp
EXP REALTY
Source: NTREIS,MLS#: 21156045
Facts & features
Interior
Bedrooms & bathrooms
- Bedrooms: 4
- Bathrooms: 4
- Full bathrooms: 3
- 1/2 bathrooms: 1
Primary bedroom
- Features: Built-in Features, Cedar Closet(s), Ceiling Fan(s), Dual Sinks, En Suite Bathroom, Linen Closet, Separate Shower, Walk-In Closet(s)
- Level: First
- Dimensions: 14 x 19
Bedroom
- Features: Ceiling Fan(s), Split Bedrooms, Walk-In Closet(s)
- Level: Second
- Dimensions: 17 x 14
Bedroom
- Features: Ceiling Fan(s), Split Bedrooms, Walk-In Closet(s)
- Level: Second
- Dimensions: 16 x 13
Bedroom
- Features: Ceiling Fan(s), En Suite Bathroom, Walk-In Closet(s)
- Level: Second
- Dimensions: 13 x 12
Breakfast room nook
- Level: First
- Dimensions: 7 x 11
Dining room
- Level: First
- Dimensions: 13 x 14
Family room
- Level: First
- Dimensions: 17 x 13
Game room
- Level: First
- Dimensions: 16 x 19
Kitchen
- Features: Built-in Features, Butler's Pantry, Eat-in Kitchen, Granite Counters, Kitchen Island, Walk-In Pantry
- Level: First
- Dimensions: 21 x 13
Living room
- Features: Built-in Features, Fireplace
- Level: First
- Dimensions: 13 x 15
Media room
- Level: First
- Dimensions: 23 x 19
Office
- Level: First
- Dimensions: 13 x 15
Utility room
- Features: Built-in Features, Utility Room
- Level: First
- Dimensions: 12 x 9
Heating
- Fireplace(s), Propane
Cooling
- Central Air, Ceiling Fan(s), Electric
Appliances
- Included: Dishwasher, Gas Cooktop, Microwave
- Laundry: Washer Hookup, Dryer Hookup, Laundry in Utility Room
Features
- Built-in Features, Cedar Closet(s), Chandelier, Decorative/Designer Lighting Fixtures, Eat-in Kitchen, Granite Counters, Kitchen Island, Walk-In Closet(s)
- Has basement: No
- Number of fireplaces: 1
- Fireplace features: Electric, Living Room
Interior area
- Total interior livable area: 4,827 sqft
Property
Parking
- Total spaces: 3
- Parking features: Driveway, Electric Gate, Garage Faces Side
- Attached garage spaces: 3
- Has uncovered spaces: Yes
Features
- Levels: Two
- Stories: 2
- Patio & porch: Rear Porch, Covered
- Exterior features: Private Entrance, Private Yard
- Pool features: Above Ground, In Ground, Pool
Lot
- Size: 20 Acres
- Features: Acreage
Details
- Additional structures: Kennel/Dog Run, Guest House, Pool House, Workshop, Barn(s), Stable(s)
- Parcel number: 40498689
- Horse amenities: Barn, Stable(s), Tack Room
Construction
Type & style
- Home type: SingleFamily
- Architectural style: Traditional,Detached
- Property subtype: Single Family Residence
Materials
- Brick
- Foundation: Slab
- Roof: Composition
Condition
- Year built: 2003
Utilities & green energy
- Sewer: Septic Tank
- Water: Community/Coop, Well
- Utilities for property: Electricity Available, Septic Available, Water Available
Community & HOA
Community
- Security: Security Gate, Smoke Detector(s)
- Subdivision: J M Zanabrano Surv Abs #1758
HOA
- Has HOA: No
Location
- Region: Burleson
Financial & listing details
- Tax assessed value: $1,045,000
- Annual tax amount: $32,612
- Date on market: 2/2/2026
- Cumulative days on market: 35 days
- Listing terms: Cash,Conventional,FHA,VA Loan
- Electric utility on property: Yes
Price history
| Date | Event | Price |
|---|---|---|
| 4/14/2026 | Sold | -- |
Source: NTREIS #21156045 Report a problem | ||
| 3/24/2026 | Pending sale | $1,750,000$363/sqft |
Source: NTREIS #21156045 Report a problem | ||
| 3/9/2026 | Contingent | $1,750,000$363/sqft |
Source: NTREIS #21156045 Report a problem | ||
| 2/2/2026 | Listed for sale | $1,750,000$363/sqft |
Source: NTREIS #21156045 Report a problem | ||
| 8/13/2024 | Sold | -- |
Source: Public Record Report a problem | ||
| 12/5/2022 | Sold | -- |
Source: Public Record Report a problem | ||
Public tax history
| Year | Property taxes | Tax assessment |
|---|---|---|
| 2025 | $5,620 -3.4% | $1,045,000 |
| 2024 | $5,816 -3.2% | $1,045,000 -0.1% |
| 2023 | $6,008 +2.1% | $1,045,847 +17% |
| 2022 | $5,887 +47.4% | $893,804 +49% |
| 2021 | $3,993 +15.8% | $600,001 +0% |
| 2020 | $3,449 -0.9% | $600,000 -1.6% |
| 2019 | $3,479 -1.8% | $610,000 -3.2% |
| 2018 | $3,545 -64.6% | $630,000 -11.6% |
| 2017 | $10,012 +1.7% | $712,460 +12.4% |
| 2016 | $9,842 -6.7% | $633,580 +22.9% |
| 2015 | $10,554 | $515,643 |
Find assessor info on the county website
Neighborhood: 76028
Nearby homes
- $281,740-- bd-- ba-- sqft330 Madeline Ln, Burleson, TX 76028Off Market
- $246,4001 bd1 ba848 sqft330 Madeline Ln, Burleson, TX 76028Off Market
- $854,7004 bd3 ba4.8k sqft260 Madeline Ln, Burleson, TX 76028Off Market
- $126,4373 bd2 ba1.2k sqft329 Madeline Ln, Burleson, TX 76028Off Market
- $7,0113 bd2 ba1.2k sqft329 Madeline Ln, Burleson, TX 76028Off Market
- $6,51310.3 Acres401 Madeline Ln, Burleson, TX 76028Off Market
- $58,62110.3 Acres401 Madeline Ln, Burleson, TX 76028Off Market
- $1,688,4003 bd1 ba-- sqftMadeline Ln, Burleson, TX 76028Off Market
Nearby schools
GreatSchools rating
- 8/10William Stribling Elementary SchoolGrades: PK-5Distance: 1.7 mi
- 6/10Nick Kerr Middle SchoolGrades: 6-8Distance: 2.1 mi
- 5/10Burleson Centennial High SchoolGrades: 9-12Distance: 1.5 mi
Schools provided by the listing agent
- Elementary: Stribling
- Middle: Kerr
- High: Burleson Centennial
- District: Burleson ISD
Source: NTREIS. This data may not be complete. We recommend contacting the local school district to confirm school assignments for this home.
Get a cash offer in 3 minutes
Find out how much your home could sell for in as little as 3 minutes with a no-obligation cash offer.
Estimated market value
$1,671,400
Get a cash offer in 3 minutes
Find out how much your home could sell for in as little as 3 minutes with a no-obligation cash offer.
Estimated market value
$1,671,400
- Texas
- Tarrant County
- Burleson
- 76028
- 330 Madeline Ln
Nearby cities
Nearby neighborhoods
Nearby zip codes
Other Burleson Topics
