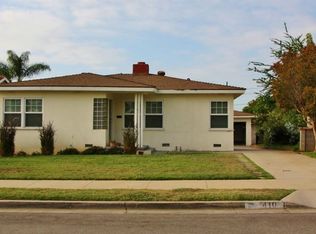
Welcome to your beautifully upgraded single-story retreat, perfectly situated on a spacious corner lot just moments from vibrant Downtown Brea. Blending modern convenience with relaxed indoor-outdoor living, this freshly painted ranch-style home offers an exceptional layout with four generous bedrooms and two beautifully remodeled full baths—providing the ideal setup for a growing family, a dedicated home office, or guest space. Step inside to discover a bright, flowing interior featuring a mix of warm wood flooring, plush bedroom carpeting, and durable tile. The heart of the home is the stunning, fully remodeled kitchen, designed to impress with sleek quartz countertops, premium cabinetry, and a suite of high-end KitchenAid appliances, including a gas cooktop and electric oven. Designed for both everyday comfort and effortless entertaining, the property features: Chef's Kitchen: Equipped with a built-inmicrowave, dishwasher, and ample prep space. Premium Finishes: Upgraded bathrooms, an indoor laundry room, and a pristine garage with high ceilings and epoxy flooring. Outdoor Oasis: A private backyard with real grass and an inviting hot tub wrapped in custom decking—your personal weekend escape. Flexible Side Yard: A low-maintenance artificial turf area complete with double gates, offering secure and
spacious parking for an RV or boat. Located in a highly desirable neighborhood, this turnkey home puts excellent dining, premier shopping, and easy freeway access right at your fingertips.
Pending
Listed by: Coldwell Banker Realty • Edith Israel • Contact: 714.623.3543
$1,075,000
330 Magnolia Ave, Brea, CA 92821
4beds
1,497sqft
Single Family Residence
Built in 1955
6,270 Square Feet Lot
$1,096,500 Zestimate®
$718/sqft
$-- HOA
What's special
- 22 days
- 865
- 60
Likely to sell faster than
Zillow last checked:
Listing updated:
Listed by:
Edith Israel DRE #01399225 714.623.3543,
Coldwell Banker Realty,
James Allen DRE #01056460,
Coldwell Banker Realty
Source: CRMLS,MLS#: PW26196213 Originating MLS: California Regional MLS
Originating MLS: California Regional MLSFacts & features
Interior
Bedrooms & bathrooms
- Bedrooms: 4
- Bathrooms: 2
- Full bathrooms: 1
- 3/4 bathrooms: 1
- Main level bathrooms: 2
- Main level bedrooms: 4
Rooms
- Room types: Bedroom, Entry/Foyer, Family Room, Kitchen, Laundry, Primary Bedroom, Other, Dining Room
Primary bedroom
- Features: Main Level Primary
Bedroom
- Features: All Bedrooms Down
Bathroom
- Features: Bathtub, Dual Sinks, Multiple Shower Heads, Remodeled, Solid Surface Counters, Separate Shower, Walk-In Shower
Family room
- Features: Separate Family Room
Kitchen
- Features: Remodeled, Solid Surface Counters, Updated Kitchen
Other
- Features: Walk-In Closet(s)
Heating
- Central, Forced Air
Cooling
- Central Air
Appliances
- Included: Dishwasher, Electric Oven, Gas Cooktop, Disposal, Gas Water Heater, Microwave, Range Hood, Self Cleaning Oven, Vented Exhaust Fan, Water To Refrigerator
- Laundry: Washer Hookup, Electric Dryer Hookup, Gas Dryer Hookup, Inside, Laundry Room
Features
- Ceiling Fan(s), Separate/Formal Dining Room, Open Floorplan, Pantry, Recessed Lighting, Solid Surface Counters, Track Lighting, All Bedrooms Down, Main Level Primary, Walk-In Closet(s)
- Flooring: Carpet, Laminate, Tile
- Windows: Blinds, Double Pane Windows
- Has fireplace: Yes
- Fireplace features: Family Room, Gas
- Common walls with other units/homes: No Common Walls
Interior area
- Total interior livable area: 1,497 sqft
Video & virtual tour
Property
Parking
- Total spaces: 2
- Parking features: Door-Single, Garage Faces Front, Garage, RV Potential
- Attached garage spaces: 2
Features
- Levels: One
- Stories: 1
- Entry location: 1
- Patio & porch: Covered, Wood
- Exterior features: Rain Gutters
- Pool features: None
- Has spa: Yes
- Spa features: Above Ground, Private
- Fencing: Wood
- Has view: Yes
- View description: Neighborhood
Lot
- Size: 6,270 Square Feet
- Features: Corner Lot, Sprinklers In Rear, Sprinklers In Front, Sprinkler System, Street Level
Details
- Parcel number: 28422205
- Special conditions: Standard
Construction
Type & style
- Home type: SingleFamily
- Architectural style: Ranch
- Property subtype: Single Family Residence
Materials
- Stucco, Wood Siding
- Foundation: Raised
- Roof: Composition
Condition
- Turnkey
- New construction: No
- Year built: 1955
Utilities & green energy
- Sewer: Public Sewer
- Water: Public
- Utilities for property: Electricity Connected, Natural Gas Connected, Sewer Connected, Water Connected
Community & HOA
Community
- Features: Sidewalks
- Security: Carbon Monoxide Detector(s), Smoke Detector(s)
- Subdivision: Other
Location
- Region: Brea
Financial & listing details
- Price per square foot: $718/sqft
- Tax assessed value: $813,545
- Date on market: 9/8/2026
- Cumulative days on market: 22 days
- Listing terms: Cash,Cash to Existing Loan
- Road surface type: Paved
Estimated market value
$1,096,500
$1.04M - $1.15M
$4,279/mo
Price history
| Date | Event | Price |
|---|---|---|
| 9/18/2026 | Pending sale | $1,075,000$718/sqft |
Source:  CRMLS #PW26196213 Report a problem CRMLS #PW26196213 Report a problem | ||
| 9/8/2026 | Listed for sale | $1,075,000+50.3%$718/sqft |
Source: CRMLS #PW26196213 Report a problem | ||
| 7/16/2018 | Sold | $715,000$478/sqft |
Source: Public Record Report a problem | ||
| 6/16/2018 | Pending sale | $715,000$478/sqft |
Source: Preferred Home Brokers #PW18132484 Report a problem | ||
| 6/16/2018 | Price change | $715,000+2.9%$478/sqft |
Source: Preferred Home Brokers #PW18132484 Report a problem | ||
| 6/5/2018 | Listed for sale | $695,000+23%$464/sqft |
Source: Preferred Home Brokers #PW18132484 Report a problem | ||
| 9/12/2014 | Sold | $565,000-1.7%$377/sqft |
Source: Public Record Report a problem | ||
| 8/1/2014 | Price change | $574,900-0.9%$384/sqft |
Source: Pacific Lifestyles Realty #SW14147055 Report a problem | ||
| 7/25/2014 | Price change | $579,900-1.7%$387/sqft |
Source: Pacific Lifestyles Realty #SW14147055 Report a problem | ||
| 7/12/2014 | Listed for sale | $589,900+58.6%$394/sqft |
Source: Pacific Lifestyles Realty #SW14147055 Report a problem | ||
| 6/2/2014 | Sold | $372,000+9200%$248/sqft |
Source: Public Record Report a problem | ||
| 3/19/2014 | Sold | $4,000-98.5%$3/sqft |
Source: Public Record Report a problem | ||
| 3/9/2014 | Listed for sale | $272,000-38.2%$182/sqft |
Source: First American Team Realty Inc Report a problem | ||
| 12/19/2013 | Sold | $440,265-17.7%$294/sqft |
Source: Public Record Report a problem | ||
| 5/10/2005 | Sold | $535,000$357/sqft |
Source: Public Record Report a problem | ||
Public tax history
| Year | Property taxes | Tax assessment |
|---|---|---|
| 2026 | -- | $813,545 +2% |
| 2025 | $9,424 +5.2% | $797,594 +2% |
| 2024 | $8,962 +2.8% | $781,955 +2% |
| 2023 | $8,717 +0.9% | $766,623 +2% |
| 2022 | $8,638 +1.9% | $751,592 +2% |
| 2021 | $8,476 +0.7% | $736,855 +1% |
| 2020 | $8,420 | $729,300 +2% |
| 2019 | $8,420 +2.8% | $715,000 +19.8% |
| 2018 | $8,192 -5.7% | $596,789 +2% |
| 2017 | $8,689 | $585,088 +2% |
| 2016 | $8,689 +1.6% | $573,616 +1.5% |
| 2015 | $8,555 +56.7% | $565,000 +20.2% |
| 2014 | $5,460 | $470,000 +10.3% |
| 2013 | -- | $426,240 |
| 2012 | -- | $426,240 -4% |
| 2011 | -- | $444,000 |
| 2010 | -- | $444,000 |
| 2009 | -- | $444,000 -20.2% |
| 2008 | -- | $556,614 |
| 2007 | -- | $556,614 +2% |
| 2006 | -- | $545,700 +896.8% |
| 2005 | -- | $54,747 +2% |
| 2004 | -- | $53,674 +1.9% |
| 2003 | -- | $52,691 +2% |
| 2002 | -- | $51,658 +2% |
| 2001 | $557 +0.6% | $50,646 +2% |
| 2000 | $553 | $49,653 |
Find assessor info on the county website
Monthly payment
Est. payment
Payment breakdown
Explore the cost of this home by adjusting the details. Changes won't be saved.Climate risks
Neighborhood: 92821
Nearby schools
Schools provided by the listing agent
- Elementary: Laurel
- Middle: Brea
- High: Brea Olinda
Source: CRMLS. This data may not be complete. We recommend contacting the local school district to confirm school assignments for this home.
Similar homes
- $1,099,8883 bd2 ba1.7k sqft2261 Papaya Dr, La Habra Heights, CA 90631For Sale
 MLS ID #PW26189661, Ray Fernandez, NextMove Real Estate. CRMLS
 - $968,0004 bd3 ba1.6k sqft1313 E Merona Pl, Anaheim, CA 92805For Sale
 MLS ID #IV26195759, NICOLE GARCIA, 1% LISTING FEE. CRMLS
 - $998,0003 bd2 ba1.3k sqft519 Stardust Dr, Placentia, CA 92870For Sale
 MLS ID #WS26186700, TRACY NGO, ATM Asset Mgmt, Inc.. CRMLS
 - $1,228,0005 bd2 ba2k sqft4962 E Glenview Ave, Anaheim, CA 92807For Sale
 MLS ID #PW26198920, Holly Martinez, Major League Properties. CRMLS
Local buyer's agents are ready to help
