Skip main navigation
Re-activated
  • $550,000

    330 Mallard Point, Lake Barrington, IL 60010

    3beds
    2,622sqft
    : 
    $4,710/mo
    Get pre-qualified
    Townhouse, Single Family Residence
    Built in 1975
    -- sqft lot
    $-- Zestimate®
    $210/sqft
    $767/mo HOA

    What's special

    Electric fireplace with heaterNew garage doorCustom shuttersOpen-concept kitchenNew refrigeratorThomasville cherry cabinetsPrivate wooded setting
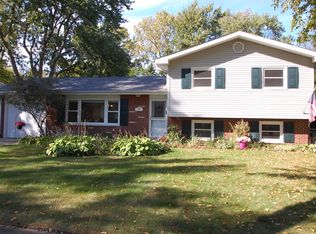
    Completely reimagined lakeview duplex in Lake Barrington Shores, gutted to the studs and remodeled top to bottom with no expense spared. Enjoy sweeping views of the Main Lake and Swan Lake from a private, wooded setting, resort-style living every day of the year. The open-concept kitchen features Thomasville cherry cabinets, quartz counters, a glass tile backsplash, LED under-cabinet lighting, and stainless steel appliances, including a new refrigerator. Oak hardwood flooring runs through the first and second floors, complemented by a custom oak staircase with wrought iron balusters. All-newer Pella and Andersen sliding doors and windows fill the home with natural light, and an electric fireplace with heater adds warmth and ambiance. Three and a half bathrooms have been fully remodeled. Major systems were replaced throughout: new 200-amp electrical panel with whole-house surge protector, all-new lighting fixtures, switches, and outlets, upgraded coaxial cable with cable booster throughout, an iWave air purifier, an Aprilaire whole-house humidifier, water softener, and whole-house coconut charcoal filtration system. A radon mitigation system is also in place for peace of mind. The lower level was upgraded with new insulation on exterior walls, wool insulation in the floor joists to reduce sound transfer between levels, and new vinyl plank flooring. The original wall between units was removed and replaced with QuietRock soundproof drywall on the first and second floors for a seamless, single-family feel. The primary bedroom and bath were expanded, and the washer/dryer was relocated to the top floor with a dryer vent booster fan installed for efficiency. Additional updates include a new roof, new garage door, direct-access garage, custom shutters, and a mud-jacked and leveled concrete patio. All of this within the sought-after, resort-style community of Lake Barrington Shores, offering a private fishing lake with kayaks, canoes, and sunfish sailboats; a walking and biking path around the lake; a fitness center with indoor and outdoor pools; a recreation center; tennis, paddle, and pickleball courts; and a private beach with stunning sunset views.
    6 days
    |
    659
    |
    31
    |

    Zillow last checked:

    Listing updated:

    Listed by:

    Danielle Klausing (847)812-7888,

    Real Broker LLC

    Source: MRED as distributed by MLS GRID,MLS#: 12732619MLS Logo

      Facts & features

      Interior

      Bedrooms & bathrooms
      • Bedrooms: 3
      • Bathrooms: 4
      • Full bathrooms: 3
      • 1/2 bathrooms: 1
      Rooms
      • Room types: No additional rooms
      Primary bedroom
      • Features: Flooring (Hardwood), Window Treatments (Blinds), Bathroom (Full)
      • Level: Second
      • Area: 324 Square Feet
      • Dimensions: 27X12
      Bedroom 2
      • Features: Flooring (Hardwood), Window Treatments (Shutters)
      • Level: Second
      • Area: 120 Square Feet
      • Dimensions: 10X12
      Bedroom 3
      • Features: Flooring (Vinyl), Window Treatments (Blinds)
      • Level: Basement
      • Area: 90 Square Feet
      • Dimensions: 9X10
      Dining room
      • Features: Flooring (Hardwood), Window Treatments (Shutters)
      • Level: Main
      • Area: 90 Square Feet
      • Dimensions: 9X10
      Family room
      • Features: Flooring (Vinyl), Window Treatments (Blinds)
      • Level: Basement
      • Area: 255 Square Feet
      • Dimensions: 17X15
      Kitchen
      • Features: Kitchen (Eating Area-Table Space), Flooring (Hardwood), Window Treatments (Shutters)
      • Level: Main
      • Area: 171 Square Feet
      • Dimensions: 9X19
      Laundry
      • Level: Second
      • Area: 25 Square Feet
      • Dimensions: 5X5
      Living room
      • Features: Flooring (Hardwood), Window Treatments (Shutters)
      • Level: Main
      • Area: 300 Square Feet
      • Dimensions: 20X15
      Heating
      • Electric, Forced Air
      Cooling
      • Central Air
      Appliances
      • Included: Range, Microwave, Dishwasher, Refrigerator, Washer, Dryer, Disposal, Stainless Steel Appliance(s), Water Purifier Owned, Water Softener Owned, Humidifier
      • Laundry: Upper Level, Washer Hookup, In Unit, Laundry Closet
      Features
      • Flooring: Hardwood
      • Windows: Screens
      • Basement: Finished,Exterior Entry,Full,Walk-Out Access
      • Number of fireplaces: 1
      • Fireplace features: Electric, Family Room
      • Common walls with other units/homes: End Unit
      Interior area
      • Total structure area: 1,985
      • Total interior livable area: 2,622 sqft

      Property

      Parking
      • Total spaces: 2
      • Parking features: Asphalt, Garage Door Opener, Yes, Garage Owned, Attached, Garage
      • Attached garage spaces: 2
      • Has uncovered spaces: Yes
      Accessibility
      • Accessibility features: No Disability Access
      Features
      • Patio & porch: Deck, Patio
      • Has view: Yes
      • View description: Water, Back of Property
      • Has water view: Yes
      • Water view: Water,Back of Property
      Details
      • Parcel number: 13114000200000
      • Special conditions: None
      • Other equipment: Water-Softener Owned, Ceiling Fan(s), Sump Pump, Air Purifier, Radon Mitigation System

      Construction

      Type & style
      • Home type: Townhouse
      • Property subtype: Townhouse, Single Family Residence
      Materials
      • Cedar
      • Roof: Asphalt
      Condition
      • New construction: No
      • Year built: 1975
      • Major remodel year: 2018
      Details
      • Builder model: INGERSOLL

      Utilities & green energy

      • Electric: 200+ Amp Service
      • Sewer: Public Sewer
      • Water: Shared Well

      Community & HOA

      Community
      • Security: Carbon Monoxide Detector(s)
      • Subdivision: Lake Barrington Shores
      HOA
      • Has HOA: Yes
      • Amenities included: Bike Room/Bike Trails, Boat Dock, Health Club, On Site Manager/Engineer, Park, Party Room, Sundeck, Indoor Pool, Pool, Sauna, Tennis Court(s), Spa/Hot Tub, Business Center, Clubhouse, Trail(s)
      • Services included: Water, Insurance, Security, Cable TV, Clubhouse, Exercise Facilities, Pool, Exterior Maintenance, Lawn Care, Scavenger, Snow Removal
      • HOA fee: $767 monthly
      Location
      • Region: Lake Barrington

      Financial & listing details

      • Price per square foot: $210/sqft
      • Tax assessed value: $380,156
      • Annual tax amount: $7,199
      • Date on market: 8/14/2026
      • Ownership: Condo

        Estimated market value

        Not available

        Estimated sales range

        Not available

        Not available

        Price history

        DateEventPrice
        8/19/2026Listed for sale$550,000$210/sqft
        Source: MRED as distributed by MLS GRID #12732619 Report a problem
        8/17/2026Contingent$550,000$210/sqft
        Source: MRED as distributed by MLS GRID #12732619 Report a problem
        8/14/2026Listed for sale$550,000+15.8%$210/sqft
        Source: MRED as distributed by MLS GRID #12732619 Report a problem
        6/13/2023Sold$475,000$181/sqft
        Source: MRED as distributed by MLS GRID #11765655 Report a problem
        5/19/2023Pending sale$475,000$181/sqft
        Source: MRED as distributed by MLS GRID #11765655 Report a problem
        5/6/2023Contingent$475,000$181/sqft
        Source: MRED as distributed by MLS GRID #11765655 Report a problem
        5/2/2023Listed for sale$475,000+102.1%$181/sqft
        Source: MRED as distributed by MLS GRID #11765655 Report a problem
        1/5/2018Sold$235,000-32.5%$90/sqft
        Source: Public Record Report a problem
        10/19/2005Sold$348,000+39.2%$133/sqft
        Source: Public Record Report a problem
        2/6/1998Sold$250,000+19%$95/sqft
        Source: Public Record Report a problem
        5/9/1995Sold$210,000$80/sqft
        Source: Public Record Report a problem

        Public tax history

        YearProperty taxesTax assessment
        2024$7,199 +3.9%$134,360 +6%
        2023$6,927 +7.9%$126,706 +8.6%
        2022$6,422 +1.4%$116,710 +25.3%
        2021$6,335 +2.4%$93,158 +2%
        2020$6,189 +4.1%$91,291 +2.7%
        2019$5,945 +22.9%$88,882 +8.4%
        2018$4,838 $81,974 +2.1%
        2017$4,838 +8.6%$80,327 +3.9%
        2016$4,454 -4%$77,297 +6.6%
        2015$4,638 +0.4%$72,498 +0.4%
        2014$4,619 -16.4%$72,185 -1.7%
        2012$5,528 +10.2%$73,426 -19.9%
        2011$5,019 +0.2%$91,688 -2.9%
        2010$5,009 +5.6%$94,382 -6.4%
        2009$4,744 -0.6%$100,836 -20%
        2008$4,772 -19.1%$126,044 +4.9%
        2006$5,898 +35.1%$120,122
        2005$4,367 +0.5%--
        2004$4,347 +1.4%--
        2003$4,287 +2.4%--
        2002$4,186 +0.9%--
        2001$4,149 +14.2%$73,826 +4.4%
        2000$3,635 $70,708
        Find assessor info on the county website

        Monthly payment

        Est. payment

        Payment breakdown

        Explore the cost of this home by adjusting the details. Changes won't be saved.
        All calculations are estimates and provided by Zillow, Inc. for informational purposes only. Actual amounts may vary.
        HOA fees may include property taxes on listings classified as Co-Ops. Contact the listing agent and/or owner for fee details.
        See how much you could borrow to make a competitive offer.

        Climate risks

        Neighborhood: 60010

        Getting around

        10 / 100
        Car-Dependent
        17 / 100
        Somewhat Bikeable

        Nearby schools

        GreatSchools rating
        Schools provided by the listing agent
        • Elementary: North Barrington Elementary Scho
        • Middle: Barrington Middle School-Prairie
        • High: Barrington High School
        • District: 220

        Source: MRED as distributed by MLS GRID. This data may not be complete. We recommend contacting the local school district to confirm school assignments for this home.

        A local agent can set up tours, give advice and negotiate with sellers.

        A local lender can help you make sure your offer is ready when you are.

        Browse local experts

        Similar homes