Skip main navigation
For sale
  • $380,000

    330 Manewal Dr, Cheyenne, WY 82009

    3beds
    2,478sqft
    : 
    Loading
    Get pre-qualified
    Townhouse, Residential
    Built in 1981
    2,613 Square Feet Lot
    $375,900 Zestimate®
    $153/sqft
    $233/mo HOA

    What's special

    Wet barExceptional backyard landscapingInsulated raised vegetable gardenRaised flower gardenLarge side yardPlenty of storageFully finished basement
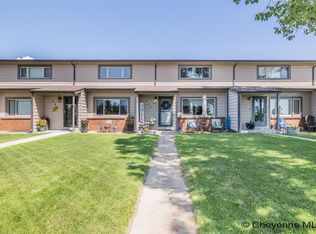
    Beautiful end-unit townhome with exceptional backyard landscaping, a raised flower garden, and a large side yard. The backyard and side yard are enclosed with a privacy fence. The insulated raised vegetable garden is perfect for gardening year-round. Enjoy easy access to the 2-car garage from a wide paved alley. Inside, you'll find spacious rooms, plenty of storage, a fully finished basement, and a wet bar. Owner-occupants only. The HOA does not allow renters.
    4 days
    |
    168
    |
    4
    |

    Zillow last checked:

    Listing updated:

    Listed by:

    Sandee Wamboldt 307-773-8473,

    #1 Properties

    Source: Cheyenne BOR,MLS#: 101297MLS Logo

    Loading...

      Facts & features

      Interior

      Bedrooms & bathrooms
      • Bedrooms: 3
      • Bathrooms: 3
      • Full bathrooms: 1
      • 3/4 bathrooms: 2
      • Main level bathrooms: 1
      Primary bedroom
      • Level: Upper
      • Area: 170
      • Dimensions: 10 x 17
      Bedroom 2
      • Level: Upper
      • Area: 160
      • Dimensions: 10 x 16
      Bedroom 3
      • Level: Main
      • Area: 130
      • Dimensions: 10 x 13
      Bathroom 1
      • Features: Full
      • Level: Upper
      Bathroom 2
      • Features: 3/4
      • Level: Main
      Bathroom 3
      • Features: 3/4
      • Level: Basement
      Dining room
      • Level: Main
      • Area: 220
      • Dimensions: 11 x 20
      Family room
      • Level: Basement
      • Area: 238
      • Dimensions: 14 x 17
      Kitchen
      • Level: Main
      • Area: 110
      • Dimensions: 10 x 11
      Living room
      • Level: Main
      • Area: 238
      • Dimensions: 14 x 17
      Basement
      • Area: 792
      Heating
      • Hot Water, Natural Gas
      Appliances
      • Included: Dishwasher, Disposal, Dryer, Microwave, Range, Refrigerator, Washer
      • Laundry: Main Level
      Features
      • Separate Dining, Walk-In Closet(s), Wet Bar
      • Basement: Crawl Space,Finished
      • Has fireplace: Yes
      • Fireplace features: Wood Burning Stove
      • Common walls with other units/homes: End Unit
      Interior area
      • Total structure area: 2,478
      • Total interior livable area: 2,478 sqft
      • Finished area above ground: 1,686

      Property

      Parking
      • Total spaces: 2
      • Parking features: 2 Car Detached, Garage Door Opener, Alley Access
      • Garage spaces: 2
      Accessibility
      • Accessibility features: None
      Features
      • Levels: Two
      • Stories: 2
      • Patio & porch: Deck
      • Exterior features: Sprinkler System
      • Fencing: Back Yard
      Lot
      • Size: 2,613 Square Feet
      • Dimensions: 2827
      • Features: Front Yard Sod/Grass, Sprinklers In Front, Backyard Sod/Grass, Sprinklers In Rear
      Details
      • Parcel number: 13646000100050

      Construction

      Type & style
      • Home type: Townhouse
      • Property subtype: Townhouse, Residential
      • Attached to another structure: Yes
      Materials
      • Metal Siding
      • Foundation: Basement, Concrete Perimeter
      • Roof: Composition/Asphalt
      Condition
      • New construction: No
      • Year built: 1981

      Utilities & green energy

      • Electric: Black Hills Energy
      • Gas: Black Hills Energy
      • Sewer: City Sewer
      • Water: Public
      • Utilities for property: Cable Connected

      Community & HOA

      Community
      • Subdivision: Fairway Add
      HOA
      • Has HOA: Yes
      • Services included: Insurance, Maintenance Grounds
      • HOA fee: $700 quarterly
      Location
      • Region: Cheyenne

      Financial & listing details

      • Price per square foot: $153/sqft
      • Tax assessed value: $234,870
      • Annual tax amount: $2,017
      • Price range: $380K - $380K
      • Date on market: 7/1/2026
      • Listing agreement: N
      • Listing terms: Cash,Conventional,FHA,VA Loan
      • Inclusions: Dishwasher, Disposal, Dryer, Microwave, Range/Oven, Refrigerator, Washer, Window Coverings
      • Exclusions: N

        Estimated market value

        $375,900

        $357,000 - $395,000

        $2,128/mo

        Price history

        DateEventPrice
        7/1/2026Listed for sale$380,000+27.1%$153/sqft
        Source: Cheyenne BOR #101297 Report a problem
        6/1/2021Sold--
        Source: Cheyenne BOR #81860 Report a problem
        4/24/2021Pending sale$299,000$121/sqft
        Source: Cheyenne BOR #81860 Report a problem
        4/13/2021Listed for sale$299,000+68.9%$121/sqft
        Source: Cheyenne BOR #81860 Report a problem
        4/15/2015Sold--
        Source: Cheyenne BOR #60121 Report a problem
        3/7/2015Pending sale$177,000$71/sqft
        Source: #1 Properties #60121 Report a problem
        3/5/2015Listed for sale$177,000$71/sqft
        Source: #1 Properties #60121 Report a problem

        Public tax history

        YearProperty taxesTax assessment
        2025$1,574 -22%$22,314 -21.8%
        2024$2,017 -0.2%$28,529 -0.2%
        2023$2,021 +14.3%$28,576 +16.6%
        2022$1,768 +11.2%$24,501 +11.4%
        2021$1,591 +7.8%$21,990 +7.5%
        2020$1,476 +6.2%$20,462 +6.3%
        2019$1,390 +4%$19,247 +3%
        2018$1,336 +4.3%$18,683 +5.2%
        2017$1,281 +4.5%$17,752 +4.5%
        2016$1,226 $16,984 +6.1%
        2015$1,226 +33.3%$16,015 +2.3%
        2014$920 $15,654 +9.4%
        2013-- $14,306 +2%
        2012-- $14,023 +3.1%
        2011-- $13,606 -0.3%
        2010-- $13,642 +11.1%
        2009-- $12,284 -19.2%
        2005-- $15,202 +12.7%
        2004-- $13,493 +55.7%
        2003-- $8,666 +2.8%
        2002-- $8,426 -1.2%
        2001-- $8,532

        Find assessor info on the county website

        Monthly payment

        Est. payment

        Payment breakdown

        Explore the cost of this home by adjusting the details. Changes won't be saved.
        All calculations are estimates and provided by Zillow, Inc. for informational purposes only. Actual amounts may vary.
        HOA fees may include property taxes on listings classified as Co-Ops. Contact the listing agent and/or owner for fee details.
        Mortgage interest rates are dependent on a number of factors, including credit score, down payment, and repayment length. Interest rate data provided by Zillow Group Marketplace, Inc. as of 1/1/1970 from various mortgage lenders with which we have lead or other similar arrangements; the Estimated Payment is an average of those rates.
        See how much you could borrow to make a competitive offer.

        Climate risks

        Neighborhood: 82009

        Getting around

        59 / 100
        Somewhat Walkable
        57 / 100
        Bikeable

        Nearby schools

        GreatSchools rating

        A local agent can set up tours, give advice and negotiate with sellers.

        Browse local experts

        Similar homes

        Skip to the end of the carouselSkip to the beginning of the carousel