Step into this charming and spacious brick ranch-style home nestled in the heart of Liberty township. This beautiful house sits on a large lot, providing ample space for outdoor enjoyment and relaxation. Conveniently located near shopping, dining and major highways, this property offers both convenience and comfort. The interior has been thoughtfully updated with an open-concept living design, perfect for entertaining guests or simply enjoying everyday life. New flooring, fresh paint, modern lighting and updated fixtures throughout make these rooms bright, airy and inviting. The spacious living room features a stone fireplace and flows nicely into the remodeled kitchen. Featuring gleaming granite countertops, glass tile backsplash, stainless steel appliances and a large center island, it's the perfect place to cook and chat. Adjacent to the kitchen is a nice-sized dining room with French doors leading to the covered patio and backyard. Three bedrooms, all with large closets, and a spacious three-piece bathroom complete the main level. The finished basement offers a rec room, second kitchen, full bath, laundry room and storage area. And just when you thought this property couldn't get any better, you discover not one, but TWO GARAGES with space for four cars. Whether you're a car enthusiast or someone who needs extra room for lawn equipment, toys or tools, you'll find it here! There is also an extra-wide concrete driveway for additional parking and a huge backyard and patio for outdoor recreation and relaxation.
Closed
$249,500
330 Mansell Dr, Youngstown, OH 44505
3beds
2,484sqft
Single Family Residence
Built in 1954
0.36 Acres Lot
$253,400 Zestimate®
$100/sqft
$1,741 Estimated rent
Home value
$253,400
$200,000 - $319,000
$1,741/mo
Zestimate® history
Owner options
List your home for rent
$1,741/mo
Rent Zestimate®
Find your next renter with Zillow Rental Manager. Plus, with online applications, you can quickly screen prospective tenants – for free.
$1,741/mo
Rent Zestimate®
Refinance and save
$1,707/mo
Est. payment
Refinancing to a lower rate could help reduce your monthly payments and save thousands over the life of the loan.
$1,707/mo
Est. payment
Explore your selling options
Work with a Zillow partner agent
Leverage their expertise and Zillow's premium Showcase listings to get your home seen by more buyers.
Get startedList with your own agent
Get your home in front of millions of buyers by listing it on Zillow.
Learn how to do itSell it yourself
Take full control of how buyers see your home on Zillow by listing For Sale by Owner (FSBO).
List your homeWhat's special
Spacious brick ranch-style homeModern lightingFinished basementRec roomLarge lotOpen-concept living designStainless steel appliances
Zillow last checked:
Listing updated:
Listed by:
Jason J Altobelli 330-652-0200 altobelli@neo.rr.com,
Altobelli Real Estate
Bought with:
Margaret B Romine, 2007002738
Century 21 Homestar
Source: MLS Now,MLS#: 5100862 Originating MLS: Youngstown Columbiana Association of REALTORS
Originating MLS: Youngstown Columbiana Association of REALTORSFacts & features
Interior
Bedrooms & bathrooms
- Bedrooms: 3
- Bathrooms: 2
- Full bathrooms: 2
- Main level bathrooms: 1
- Main level bedrooms: 3
Heating
- Baseboard, Gas
Cooling
- Central Air
Features
- Basement: Full
- Number of fireplaces: 1
Interior area
- Total structure area: 2,484
- Total interior livable area: 2,484 sqft
- Finished area above ground: 1,284
- Finished area below ground: 1,200
Property
Parking
- Total spaces: 4
- Parking features: Attached, Driveway, Detached, Garage
- Attached garage spaces: 4
Features
- Levels: One
- Stories: 1
Lot
- Size: 0.36 Acres
Details
- Parcel number: 12043250
- Special conditions: Standard
Construction
Type & style
- Home type: SingleFamily
- Architectural style: Ranch
- Property subtype: Single Family Residence
Materials
- Brick, Wood Siding
- Roof: Asphalt,Fiberglass
Condition
- Year built: 1954
Utilities & green energy
- Sewer: Public Sewer
- Water: Public
Community & HOA
Community
- Subdivision: Beltrum Heights
HOA
- Has HOA: No
Location
- Region: Youngstown
Financial & listing details
- Price per square foot: $100/sqft
- Tax assessed value: $104,200
- Annual tax amount: $1,950
- Date on market: 2/17/2025
- Cumulative days on market: 284 days
Price history
| Date | Event | Price |
|---|---|---|
| 12/1/2025 | Pending sale | $259,900+4.2%$105/sqft |
Source:  MLS Now #5100862 Report a problem MLS Now #5100862 Report a problem | ||
| 11/25/2025 | Sold | $249,500-4%$100/sqft |
Source: MLS Now #5100862 Report a problem | ||
| 10/25/2025 | Listing removed | $259,900$105/sqft |
Source: MLS Now #5100862 Report a problem | ||
| 9/25/2025 | Contingent | $259,900$105/sqft |
Source: MLS Now #5100862 Report a problem | ||
| 7/22/2025 | Listed for sale | $259,900$105/sqft |
Source: MLS Now #5100862 Report a problem | ||
| 6/16/2025 | Contingent | $259,900$105/sqft |
Source: MLS Now #5100862 Report a problem | ||
| 5/29/2025 | Listed for sale | $259,900$105/sqft |
Source: MLS Now #5100862 Report a problem | ||
| 5/1/2025 | Contingent | $259,900$105/sqft |
Source: MLS Now #5100862 Report a problem | ||
| 2/17/2025 | Listed for sale | $259,900+372.5%$105/sqft |
Source: MLS Now #5100862 Report a problem | ||
| 11/20/2023 | Sold | $55,000-21.4%$22/sqft |
Source: MLS Now #4476026 Report a problem | ||
| 7/26/2023 | Pending sale | $70,000$28/sqft |
Source: MLS Now #4476026 Report a problem | ||
| 7/26/2023 | Listed for sale | $70,000$28/sqft |
Source: MLS Now #4476026 Report a problem | ||
Public tax history
| Year | Property taxes | Tax assessment |
|---|---|---|
| 2025 | $1,958 +0.3% | $36,480 |
| 2024 | $1,952 -0.4% | $36,480 |
| 2023 | $1,960 +106.5% | $36,480 +57.2% |
| 2022 | $949 -0.2% | $23,210 |
| 2021 | $951 -0.2% | $23,210 |
| 2020 | $953 -11.6% | $23,210 |
| 2019 | $1,078 +0.6% | $23,210 |
| 2018 | $1,072 +2.8% | $23,210 |
| 2017 | $1,043 -10.4% | $23,210 -6.5% |
| 2016 | $1,164 -1.2% | $24,820 |
| 2015 | $1,178 -34.2% | $24,820 |
| 2014 | $1,791 -2.2% | $24,820 -4.8% |
| 2013 | $1,830 +0.1% | $26,080 |
| 2012 | $1,828 +0.4% | $26,080 +1.7% |
| 2011 | $1,820 -6.3% | $25,655 -12.3% |
| 2010 | $1,942 +0.2% | $29,260 |
| 2009 | $1,937 +0.1% | $29,260 |
| 2008 | $1,936 +4.1% | -- |
| 2007 | $1,859 +2.7% | -- |
| 2006 | $1,811 +1.5% | -- |
| 2005 | $1,785 +27.6% | $29,260 |
| 2004 | $1,398 +6.6% | -- |
| 2003 | $1,312 +0.9% | -- |
| 2002 | $1,300 +2.3% | -- |
| 2001 | $1,270 -0.1% | -- |
| 2000 | $1,272 | -- |
Find assessor info on the county website
Neighborhood: 44505
Nearby homes
- $142,3003 bd2 ba952 sqft326 Mansell Dr, Youngstown, OH 44505Off Market

- $158,0002 bd2 ba1.8k sqft338 Mansell Dr, Youngstown, OH 44505Sold
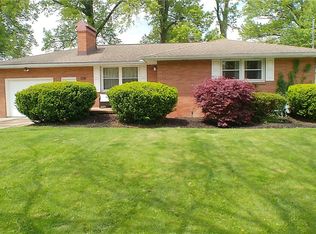
- $84,8002 bd1 ba768 sqft322 Mansell Dr, Youngstown, OH 44505Off Market

- $207,5003 bd2 ba2.6k sqft344 Mansell Dr, Youngstown, OH 44505Off Market
- $252,2003 bd4 ba2.3k sqft369 Yvonne Dr, Youngstown, OH 44505Off Market
- $181,7004 bd2 ba1k sqft357 Yvonne Dr, Youngstown, OH 44505Off Market
- $126,4003 bd2 ba1k sqft318 Mansell Dr, Youngstown, OH 44505Off Market
- $159,9004 bd2 ba1k sqft325 Mansell Dr, Youngstown, OH 44505Off Market
Nearby schools
GreatSchools rating
- 3/10E J Blott Elementary SchoolGrades: PK-3Distance: 1 mi
- 4/10Liberty High SchoolGrades: 7-12Distance: 0.9 mi
- 5/10William S Guy Middle SchoolGrades: 4-6Distance: 1 mi
Schools provided by the listing agent
- District: Liberty LSD - 7813
Source: MLS Now. This data may not be complete. We recommend contacting the local school district to confirm school assignments for this home.


Get pre-qualified for a loan
At Zillow Home Loans, we can pre-qualify you in as little as 5 minutes with no impact to your credit score.An equal housing lender. NMLS #10287.
Sell for more on Zillow
Get a Zillow Showcase℠ listing at no additional cost and you could sell for .
$253,400
2% more
+$5,068
With Zillow Showcase(estimated)
$258,468
- Ohio
- Trumbull County
- Youngstown
- 44505
- 330 Mansell Dr
Nearby cities
Nearby neighborhoods
Nearby zip codes
Other Youngstown Topics
