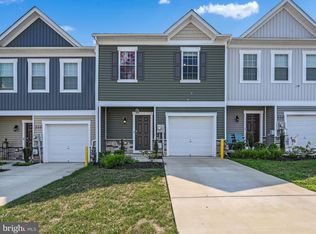
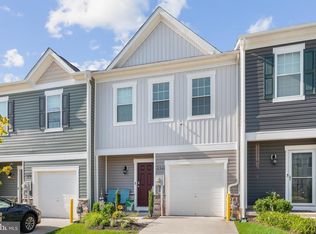
Welcome to 330 Maple Run, built in 2022 by D.R Horton. This move-in ready three-bedroom, two-and-a-half bath home is waiting for its new owner. The open-concept living and dining area is perfectly designed to create a warm, modern and welcoming atmosphere ideal for hosting gatherings. The kitchen offers ample counter space and cabinetry for storage, stainless steel appliances, features granite countertops, which complement the perfect kitchen space, with a bright room accessible to the backyard, convenient for entertainment. In the second floor, you will find the laundry room, a shared bathroom with modern fixtures, and the ample spacious master bedroom, which offers a large walking closet with all the space that you are looking for. Don't wait and schedule your showing now! An offer has been received, the offer deadline, Sunday, March 09 at 5 pm
Sold for $257,000
Zillow last checked:
Listing updated:
Bought with:
Nathan Barshinger, RS359935
EXP Realty, LLC
Source: Bright MLS,MLS#: PAYK2077244
Price history
| Date | Event | Price |
|---|---|---|
| 9/18/2026 | Listing removed | $1,995$1/sqft |
Source: Zillow Rentals Report a problem | ||
| 6/5/2026 | Listed for rent | $1,995$1/sqft |
Source: Zillow Rentals Report a problem | ||
| 6/24/2025 | Listing removed | $1,995$1/sqft |
Source: Zillow Rentals Report a problem | ||
| 5/19/2025 | Listed for rent | $1,995$1/sqft |
Source: Zillow Rentals Report a problem | ||
| 4/9/2025 | Sold | $257,000-1.1%$172/sqft |
Source:  Bright MLS #PAYK2077244 Report a problem Bright MLS #PAYK2077244 Report a problem | ||
| 3/7/2025 | Pending sale | $259,900$174/sqft |
Source: Bright MLS #PAYK2077244 Report a problem | ||
| 3/1/2025 | Listed for sale | $259,900+15.5%$174/sqft |
Source: Bright MLS #PAYK2077244 Report a problem | ||
| 3/31/2022 | Sold | $224,990+2.3%$151/sqft |
Source: Bright MLS #PAYK2015118 Report a problem | ||
| 2/24/2022 | Pending sale | $219,990$148/sqft |
Source: Bright MLS #PAYK2015118 Report a problem | ||
| 2/17/2022 | Price change | $219,990-8.3%$148/sqft |
Source: Bright MLS #PAYK2015118 Report a problem | ||
| 2/10/2022 | Price change | $239,990-5.9%$161/sqft |
Source: Bright MLS #PAYK2015118 Report a problem | ||
| 1/28/2022 | Listed for sale | $254,990$171/sqft |
Source: Bright MLS #PAYK2015118 Report a problem | ||
Sell for more on Zillow
Get a Zillow Showcase℠ listing at no additional cost and you could sell for .
$276,900
2% more
+$5,538
With Zillow Showcase(estimated)
$282,438
