Customized Spec for comp purposes only. Granite kitchen c-tops; extended island w/waterfall legs. Quartz bathroom c-tops. Homecrest SofTouch hickory cabinets in kit/baths w/dovetail drawers. Elongated elec fpl w/ceramic fpl wall. Low-E tilt-wash single-hung windows. Drop zone bench. @10x6 covered frt porch; @12x12 covered patio w/ceiling fan. Sodded frt yd/NO landscaping; seeded/strawed bk yd; buried downspouts. Belt driven GD openers. Several int doors upgraded to solid core. Farmhouse style int trim; stainless farmhouse/apron kit sink. Passive radon mit system upgraded to active. Prewired for telephone (Cat6) & television (RG6). Freedom rail closet systems throughout. Sales $ does Not include @$21,000 that buyer pd outside of closing towards costs of: Kit faucet & appl’s; stainless gar utility sink; ceramic for mstr bth shower walls & kit backsplash/wall; cabinet handles & drawer pulls; backlighted mstr bth mirror; changing of stairway to engineered HW; partially finishing bsmt.
Closed
Listed by: RE/MAX Alliance • Diane M Malench • 618-779-7701
Bought with: RE/MAX Alliance
$483,373
330 Marshall Dr, Troy, IL 62294
4beds
2,422sqft
Single Family Residence
Built in ----
10,500 Square Feet Lot
$499,900 Zestimate®
$200/sqft
$3,066 Estimated rent
Home value
$499,900
$475,000 - $525,000
$3,066/mo
Zestimate® history
Owner options
List your home for rent
$3,066/mo
Rent Zestimate®
Find your next renter with Zillow Rental Manager. Plus, with online applications, you can quickly screen prospective tenants – for free.
$3,066/mo
Rent Zestimate®
Refinance and save
$3,728/mo
Est. payment
Refinancing to a lower rate could help reduce your monthly payments and save thousands over the life of the loan.
$3,728/mo
Est. payment
Explore your selling options
Work with a Zillow partner agent
Leverage their expertise and Zillow's premium Showcase listings to get your home seen by more buyers.
Get startedList with your own agent
Get your home in front of millions of buyers by listing it on Zillow.
Learn how to do itSell it yourself
Take full control of how buyers see your home on Zillow by listing For Sale by Owner (FSBO).
List your homeWhat's special
Zillow last checked:
Listing updated:
Listed by:
Diane M Malench 618-779-7701,
RE/MAX Alliance
Bought with:
Diane M Malench, 475130185
RE/MAX Alliance
Source: MARIS,MLS#: 23057740 Originating MLS: Southwestern Illinois Board of REALTORS
Originating MLS: Southwestern Illinois Board of REALTORSFacts & features
Interior
Bedrooms & bathrooms
- Bedrooms: 4
- Bathrooms: 3
- Full bathrooms: 3
- Main level bathrooms: 2
- Main level bedrooms: 3
Primary bedroom
- Features: Floor Covering: Wood Engineered, Wall Covering: None
- Level: Main
- Area: 225
- Dimensions: 15x15
Bedroom
- Features: Floor Covering: Wood Engineered, Wall Covering: None
- Level: Main
- Area: 143
- Dimensions: 11x13
Bedroom
- Features: Floor Covering: Wood Engineered, Wall Covering: None
- Level: Main
- Area: 132
- Dimensions: 11x12
Bedroom
- Features: Floor Covering: Luxury Vinyl Plank, Wall Covering: None
- Level: Lower
- Area: 168
- Dimensions: 14x12
Primary bathroom
- Features: Floor Covering: Ceramic Tile, Wall Covering: None
- Level: Main
- Area: 72
- Dimensions: 6x12
Bathroom
- Features: Floor Covering: Ceramic Tile, Wall Covering: None
- Level: Main
- Area: 40
- Dimensions: 8x5
Bathroom
- Features: Floor Covering: Ceramic Tile, Wall Covering: None
- Level: Lower
- Area: 45
- Dimensions: 5x9
Dining room
- Features: Floor Covering: Wood Engineered, Wall Covering: None
- Level: Main
- Area: 154
- Dimensions: 14x11
Family room
- Features: Floor Covering: Luxury Vinyl Plank, Wall Covering: None
- Level: Lower
- Area: 392
- Dimensions: 28x14
Kitchen
- Features: Floor Covering: Wood Engineered, Wall Covering: None
- Level: Main
- Area: 126
- Dimensions: 14x9
Laundry
- Features: Floor Covering: Wood Engineered, Wall Covering: None
- Level: Main
- Area: 48
- Dimensions: 8x6
Living room
- Features: Floor Covering: Wood Engineered, Wall Covering: None
- Level: Main
- Area: 280
- Dimensions: 14x20
Heating
- Natural Gas, Forced Air
Cooling
- Central Air
Appliances
- Included: Electric Water Heater, Dishwasher, Disposal, Free-Standing Range, Microwave, Range Hood, Gas Range, Gas Oven, Refrigerator, Stainless Steel Appliance(s)
- Laundry: Main Level
Features
- Kitchen/Dining Room Combo, Walk-In Closet(s), Lever Faucets, Shower, Breakfast Bar, Kitchen Island, Custom Cabinetry, Granite Counters, Pantry, Open Floorplan, Vaulted Ceiling(s), Ceiling Fan(s), Entrance Foyer
- Flooring: Hardwood
- Doors: Sliding Doors
- Windows: Insulated Windows, Tilt-In Windows
- Basement: Full,Partially Finished,Concrete,Sump Pump
- Number of fireplaces: 1
- Fireplace features: Electric, Living Room, Recreation Room
Interior area
- Total structure area: 2,422
- Total interior livable area: 2,422 sqft
- Finished area above ground: 1,596
- Finished area below ground: 826
Property
Parking
- Total spaces: 3
- Parking features: Attached, Garage, Garage Door Opener
- Attached garage spaces: 3
Features
- Levels: One
- Patio & porch: Porch, Covered, Patio
Lot
- Size: 10,500 Square Feet
- Dimensions: 80 x 131.25
- Features: Cul-De-Sac
Details
- Parcel number: 092220600000039
- Special conditions: Standard
Construction
Type & style
- Home type: SingleFamily
- Architectural style: Ranch
- Property subtype: Single Family Residence
Materials
- Brick Veneer, Vinyl Siding
- Roof: Composition
Condition
- New Construction
- New construction: Yes
Details
- Builder name: Penn Builders
- Warranty included: Yes
Utilities & green energy
- Sewer: Public Sewer
- Water: Public
- Utilities for property: Underground Utilities, Electricity Available
Community & HOA
Community
- Security: Smoke Detector(s)
- Subdivision: Homes Of Liberty Place/Phase 3
HOA
- HOA fee: $100 annually
Location
- Region: Troy
Financial & listing details
- Price per square foot: $200/sqft
- Tax assessed value: $395,490
- Annual tax amount: $8,706
- Date on market: 10/27/2023
- Listing terms: Cash
- Electric utility on property: Yes
- Road surface type: Concrete
Price history
| Date | Event | Price |
|---|---|---|
| 10/27/2023 | Sold | $483,373+531.9%$200/sqft |
Source:  MARIS #23057740 Report a problem MARIS #23057740 Report a problem | ||
| 3/16/2023 | Sold | $76,500$32/sqft |
Source: Public Record Report a problem | ||
Public tax history
| Year | Property taxes | Tax assessment |
|---|---|---|
| 2025 | $8,706 +6.6% | $131,830 +7.2% |
| 2024 | $8,169 | $122,930 |
Find assessor info on the county website
Neighborhood: 62294
Nearby homes
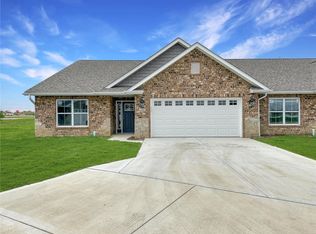
- $335,0003 bd2 ba1.7k sqft2003 Serenade Ln, Troy, IL 62294Sold
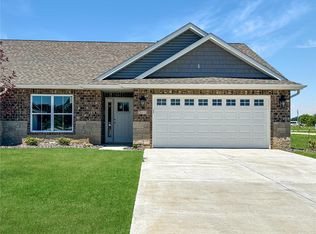
- $339,0002 bd2 ba1.7k sqft2013 Serenade Ln, Troy, IL 62294Sold
- $499,9004 bd3 ba2.8k sqft412 Rumsfeld Dr, Troy, IL 62294Sold

- $412,100-- bd2 ba1.7k sqft2038 Serenade Ln, Troy, IL 62294Off Market
- $--2 bd2 ba1.7k sqft2025 Serenade #2025, Troy, IL 62294Off Market
- $276,0002 bd3 ba1.4k sqft7518 Frankie Not Franklin, Troy, IL 62294Off Market
- $607,9004 bd4 ba3.2k sqft321 Marshall Dr, Troy, IL 62294Off Market
- $509,7004 bd3 ba2.7k sqft1505 Guilford Pl, Troy, IL 62294Off Market
Nearby schools
GreatSchools rating
- 7/10Delores Moye Elementary SchoolGrades: PK-5Distance: 2.7 mi
- 7/10Amelia V Carriel Jr High SchoolGrades: 6-8Distance: 3.9 mi
- 6/10O'Fallon High SchoolGrades: 9-12Distance: 5.3 mi
Schools provided by the listing agent
- Elementary: Triad Dist 2
- Middle: Triad Dist 2
- High: Triad
Source: MARIS. This data may not be complete. We recommend contacting the local school district to confirm school assignments for this home.
Get a cash offer in 3 minutes
Find out how much your home could sell for in as little as 3 minutes with a no-obligation cash offer.
Estimated market value
$499,900
Get a cash offer in 3 minutes
Find out how much your home could sell for in as little as 3 minutes with a no-obligation cash offer.
Estimated market value
$499,900
- Illinois
- Saint Clair County
- Troy
- 62294
- 330 Marshall Dr
