Set on a high 1.8-acre open lot, with far reaching views, is this generous sized colonial that awaits its new owners. Dramatic 2 story foyer greets all who enter. Family room, with wood floors and a propane fireplace, is the perfect gathering spot on a cool evening. Living room, with wood floors and the elegance of crown molding, opens to the formal dining room that features wood floors and chair rail—combined they create a perfect entertaining area. Eat in kitchen is located in the center of the home. Wood floor, double sink and breakfast room are enhanced by a pantry, stainless dishwasher and propane range for those serious chefs. Doors open from the breakfast area to the large deck and covered porch -a perfect place for your evening meals or morning cups of coffee. Laundry room opens off the kitchen and doubles as a mud room when coming in from the garage. Powder room completes the first floor and allows for easy access by family and guests. Generous sized primary bedroom features hardwood floors, a walk-in closet and a garden style primary bath with a soaking tub, double vanity, walk in shower with glass door and new luxury vinyl plank floors. 3 additional bedrooms are generous sized and served by a hall bath with a tub/shower and vinyl floor. Large bonus room, on the second floor, could work as an office, playroom, hobby room, movie room or whatever you need. Hardwood floors, ceiling fan and electric fireplace are in place from the sellers’ former use as a well loved study. Additional features and updates include 9-foot ceilings, replacement windows, updated plumbing in the kitchen and baths and a newer well pump and pressure tank. Propane hot air heat comes complete with a built-in humidifier and air cleaner. Lots of cabinets in one side of the garage is perfect if you need a workshop or extra storage!
Sold for $500,000
$500,000
330 Martingale Cir, Coatesville, PA 19320
4beds
2,925sqft
Single Family Residence
Built in 1998
1.8 Acres Lot
$511,400 Zestimate®
$171/sqft
$3,708 Estimated rent
Home value
$511,400
$481,000 - $547,000
$3,708/mo
Zestimate® history
Owner options
List your home for rent
$3,708/mo
Rent Zestimate®
Find your next renter with Zillow Rental Manager. Plus, with online applications, you can quickly screen prospective tenants – for free.
$3,708/mo
Rent Zestimate®
Refinance and save
$3,447/mo
Est. payment
Refinancing to a lower rate could help reduce your monthly payments and save thousands over the life of the loan.
$3,447/mo
Est. payment
Explore your selling options
Work with a Zillow partner agent
Leverage their expertise and Zillow's premium Showcase listings to get your home seen by more buyers.
Get startedList with your own agent
Get your home in front of millions of buyers by listing it on Zillow.
Learn how to do itSell it yourself
Take full control of how buyers see your home on Zillow by listing For Sale by Owner (FSBO).
List your homeWhat's special
Propane fireplaceFar reaching viewsPrimary bedroomLarge deckSoaking tubLarge bonus roomPressure tank
Zillow last checked:
Listing updated:
Listed by:
Erika Chase 610-345-7101,
Beiler-Campbell Realtors-Avondale
Bought with:
Tracey Lane, RS352471
Pagoda Realty
Source: Bright MLS,MLS#: PACT2107816
Facts & features
Interior
Bedrooms & bathrooms
- Bedrooms: 4
- Bathrooms: 3
- Full bathrooms: 2
- 1/2 bathrooms: 1
- Main level bathrooms: 1
Rooms
- Room types: Living Room, Dining Room, Primary Bedroom, Bedroom 2, Bedroom 3, Bedroom 4, Kitchen, Family Room, Laundry, Office
Primary bedroom
- Features: Flooring - Wood, Ceiling Fan(s), Walk-In Closet(s)
- Level: Upper
- Area: 234 Square Feet
- Dimensions: 18 x 13
Bedroom 2
- Features: Flooring - Carpet
- Level: Upper
- Area: 110 Square Feet
- Dimensions: 10 x 11
Bedroom 3
- Features: Flooring - Carpet
- Level: Upper
- Area: 110 Square Feet
- Dimensions: 10 x 11
Bedroom 4
- Features: Flooring - Carpet, Crown Molding
- Level: Upper
- Area: 140 Square Feet
- Dimensions: 10 x 14
Dining room
- Features: Flooring - Wood, Chair Rail
- Level: Main
- Area: 169 Square Feet
- Dimensions: 13 x 13
Family room
- Features: Fireplace - Gas, Flooring - Wood
- Level: Main
- Area: 224 Square Feet
- Dimensions: 16 x 14
Kitchen
- Features: Double Sink, Pantry, Ceiling Fan(s), Kitchen - Propane Cooking
- Level: Main
- Area: 231 Square Feet
- Dimensions: 21 x 11
Laundry
- Level: Main
- Area: 63 Square Feet
- Dimensions: 7 x 9
Living room
- Features: Flooring - Wood, Crown Molding
- Level: Main
- Area: 182 Square Feet
- Dimensions: 14 x 13
Office
- Features: Flooring - Wood, Ceiling Fan(s), Fireplace - Electric
- Level: Upper
- Area: 252 Square Feet
- Dimensions: 21 x 12
Heating
- Forced Air, Propane
Cooling
- Central Air, Electric
Appliances
- Included: Dishwasher, Dryer, Microwave, Oven/Range - Gas, Stainless Steel Appliance(s), Washer, Water Heater, Refrigerator
- Laundry: Dryer In Unit, Main Level, Washer In Unit, Laundry Room
Features
- Attic, Ceiling Fan(s), Chair Railings, Crown Molding, Formal/Separate Dining Room, Primary Bath(s), Bathroom - Stall Shower, Bathroom - Tub Shower, Walk-In Closet(s)
- Flooring: Carpet, Vinyl, Wood
- Basement: Full,Unfinished
- Number of fireplaces: 2
- Fireplace features: Electric, Gas/Propane
Interior area
- Total structure area: 2,925
- Total interior livable area: 2,925 sqft
- Finished area above ground: 2,925
- Finished area below ground: 0
Property
Parking
- Total spaces: 6
- Parking features: Garage Faces Side, Garage Door Opener, Attached, Driveway
- Attached garage spaces: 2
- Uncovered spaces: 4
Accessibility
- Accessibility features: None
Features
- Levels: Two
- Stories: 2
- Patio & porch: Deck
- Pool features: None
Lot
- Size: 1.8 Acres
- Features: Open Lot
Details
- Additional structures: Above Grade, Below Grade
- Parcel number: 4706 0061.3300
- Zoning: R
- Special conditions: Standard
Construction
Type & style
- Home type: SingleFamily
- Architectural style: Colonial
- Property subtype: Single Family Residence
Materials
- Vinyl Siding
- Foundation: Concrete Perimeter
- Roof: Shingle
Condition
- New construction: No
- Year built: 1998
Utilities & green energy
- Electric: Circuit Breakers
- Sewer: On Site Septic
- Water: Well
Community & HOA
Community
- Subdivision: Wellington Hunt
HOA
- Has HOA: Yes
- Services included: Common Area Maintenance
- HOA fee: $225 annually
Location
- Region: Coatesville
- Municipality: EAST FALLOWFIELD TWP
Financial & listing details
- Price per square foot: $171/sqft
- Tax assessed value: $214,840
- Annual tax amount: $11,446
- Date on market: 9/8/2025
- Listing agreement: Exclusive Right To Sell
- Listing terms: Cash,Conventional
- Inclusions: Washer, Dryer, Refrig, Basement Work Bench, Pool Table, Microwave And Cabinet, Office Elect Fireplace (all Items With No Monetary Value)
- Exclusions: Prop Tank, Leasedm Schagrin, Ring Cameras
- Ownership: Fee Simple
Price history
| Date | Event | Price |
|---|---|---|
| 12/9/2025 | Sold | $500,000$171/sqft |
Source:  Bright MLS #PACT2107816 Report a problem Bright MLS #PACT2107816 Report a problem | ||
| 10/24/2025 | Pending sale | $500,000$171/sqft |
Source: Bright MLS #PACT2107816 Report a problem | ||
| 10/17/2025 | Price change | $500,000-2.9%$171/sqft |
Source: Bright MLS #PACT2107816 Report a problem | ||
| 9/30/2025 | Price change | $515,000-4.6%$176/sqft |
Source: Bright MLS #PACT2107816 Report a problem | ||
| 9/8/2025 | Listed for sale | $540,000+153%$185/sqft |
Source: Bright MLS #PACT2107816 Report a problem | ||
| 1/21/1999 | Sold | $213,432$73/sqft |
Source: Public Record Report a problem | ||
Public tax history
| Year | Property taxes | Tax assessment |
|---|---|---|
| 2025 | $11,124 +1.2% | $214,840 |
| 2024 | $10,992 +3.6% | $214,840 |
| 2023 | $10,607 +1.2% | $214,840 |
| 2022 | $10,478 +3.2% | $214,840 |
| 2021 | $10,149 +422.6% | $214,840 |
| 2020 | $1,942 -79.5% | $214,840 |
| 2019 | $9,479 +8.9% | $214,840 |
| 2018 | $8,708 +9900.1% | $214,840 |
| 2017 | $87 -98.7% | $214,840 |
| 2016 | $6,939 | $214,840 |
| 2015 | $6,939 | $214,840 |
| 2014 | $6,939 | $214,840 |
| 2013 | -- | $214,840 |
| 2012 | -- | $214,840 |
| 2011 | -- | $214,840 |
| 2010 | -- | $214,840 |
| 2009 | -- | $214,840 |
| 2008 | -- | $214,840 |
| 2007 | -- | $214,840 |
| 2006 | -- | $214,840 |
| 2005 | -- | $214,840 |
| 2004 | -- | $214,840 |
| 2003 | -- | $214,840 +1.1% |
| 2000 | -- | $212,490 |
Find assessor info on the county website
Neighborhood: 19320
Nearby homes
- $571,0003 bd2 ba2.5k sqft328 Martingale Cir, Coatesville, PA 19320Off Market
- $605,6003 bd3 ba2.5k sqft328 Martingale Cir, E Fallowfield, PA 19320Off Market
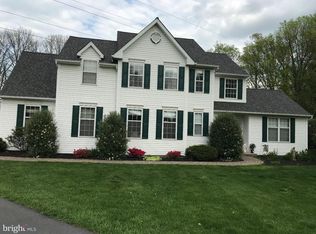
- $594,9004 bd2 ba2.7k sqft332 Martingale Cir, Coatesville, PA 19320Off Market
- $589,0003 bd3 ba2.5k sqft326 Martingale Cir, Coatesville, PA 19320Off Market

- $524,6004 bd2 ba2.9k sqft334 Martingale Cir, East Fallowfield, PA 19320Off Market
- $577,8004 bd2 ba3.8k sqft324 Martingale Cir, Coatesville, PA 19320Off Market
- $714,2005 bd2 ba3.5k sqft319 Martingale Cir, East Fallowfield, PA 19320Off Market
- $--15.279 AcresBrownsville Rd, Coatesville, PA 19320Off Market
Nearby schools
GreatSchools rating
- 5/10East Fallowfield Elementary SchoolGrades: K-5Distance: 2.4 mi
- 5/10Scott Middle SchoolGrades: 6-7Distance: 2.6 mi
- 4/10Coatesville Area Senior High SchoolGrades: 10-12Distance: 2.4 mi
Schools provided by the listing agent
- District: Coatesville Area
Source: Bright MLS. This data may not be complete. We recommend contacting the local school district to confirm school assignments for this home.
Get a cash offer in 3 minutes
Find out how much your home could sell for in as little as 3 minutes with a no-obligation cash offer.
Estimated market value
$511,400
Get a cash offer in 3 minutes
Find out how much your home could sell for in as little as 3 minutes with a no-obligation cash offer.
Estimated market value
$511,400
- Pennsylvania
- Chester County
- Coatesville
- 19320
- 330 Martingale Cir
Nearby cities
Nearby neighborhoods
Nearby zip codes
Other Coatesville Topics
