Skip main navigation
Sold for $478,000
  • $478,000

    330 Mayapple Trl, Lewisburg, WV 24901

    5beds
    3,167sqft
    Single Family Residence
    Built in 1998
    -- sqft lot
    $-- Zestimate®
    $151/sqft
    $1,162 Estimated rent

    Home value

    Not available

    Estimated sales range

    Not available

    $1,162/mo

    Zestimate® history
    Loading
    Loading...

    Owner options

    List your home for rent

    $1,162/mo

    Rent Zestimate®

    Find your next renter with Zillow Rental Manager. Plus, with online applications, you can quickly screen prospective tenants – for free.

    Learn more

    $1,162/mo

    Rent Zestimate®

    Refinance and save

    $2,789/mo

    Est. payment

    Refinancing to a lower rate could help reduce your monthly payments and save thousands over the life of the loan.

    See today's rates

    $2,789/mo

    Est. payment

    Explore your selling options

    Work with a Zillow partner agent

    Leverage their expertise and Zillow's premium Showcase listings to get your home seen by more buyers.

    Get started

    List with your own agent

    Get your home in front of millions of buyers by listing it on Zillow.

    Learn how to do it

    Sell it yourself

    Take full control of how buyers see your home on Zillow by listing For Sale by Owner (FSBO).

    List your home

    What's special

    Natural gas fireplaceDuel fuel rangeLarge center islandMature landscapingElevated back deckSpacious dining roomWormy chestnut mantle
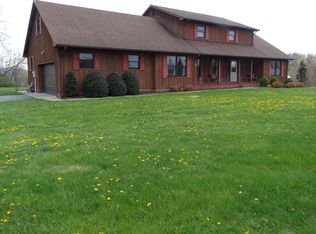
    330 Mayapple Trail is a family's dream home. Situated on just under an acre of land with mature landscaping including 6 producing apple trees in the friendly neighborhood of Rolling Hills, Lewisburg, WV. Pull up to your garage or around the half circular drive. The home opens up into your main staircase with your dining room to your left and living room to your right with hand scraped bamboo plank flooring throughout much of the home. Enjoy family holidays and downtime in the living room featuring a natural gas fireplace with wormy chestnut mantle, or family dinners in the spacious dining room located just off the kitchen that is a home chef's dream. Recently renovated to accommodate a large French door refrigerator inset into pantry cabinets makes it easy to gather all your ingredients. for cooking in the duel fuel range featuring 2 separate ovens for those large gatherings and natural gas cooktop. Spread out your supplies on the large center island with built in outlets for your baking appliances and the granite countertops throughout the room. This kitchen has no lack of space with plenty of storage for your everyday and holiday dishware in the more than 25 cabinets not including pantry cabinet storage. There is a laundry room just off the kitchen as well as access to the spacious elevated back deck and large back yard. Your can also reach your two-car garage as well as your basement from this room. Just down a short hallway is a half bath and a flex room that can be used as you choose. Whether used as a breakfast nook, office, or playroom, this space has easy access to the rest of the house and views onto your backyard. Off the living room is your first-floor master suite that includes a walk-in closet and full bath with double vanity. Upstairs you will find 4 good size bedrooms with oversized closets for plenty of storage as well as a full bath with double vanity and linen closet. From this floor you can also access a Juliet balcony that overlooks the front of your property. Finally let's head to the newly renovated basement with luxury vinyl plank flooring. At the bottom of the steps, you will find a large media room to your right and a private office to your left. On the other side of the media room is a door to your mechanical room where you have easy access to all the mechanics of your home. From this room you can exit underneath your elevated deck into your back yard. There is plenty of space for all your needs in this beautiful brick home. Also there is a whole house vac for easy maintain this beautiful home.

    Zillow last checked:

    Listing updated:

    Listed by:

    Dena Smith 304-520-6929,

    Coldwell Banker Stuart and Watts Real Estate

    Bought with:

    Alexandra M DeGraff, WVS240303475

    Source: GVMLS,MLS#: 25-1MLS Logo

    Facts & features

    Interior

    Bedrooms & bathrooms
    • Bedrooms: 5
    • Bathrooms: 3
    • Full bathrooms: 2
    • 1/2 bathrooms: 1
    Primary bedroom
    • Description: 229 SqFt
    • Level: Main
    • Area: 229.22
    • Dimensions: 14.6 x 15.7
    Bedroom 2
    • Description: 171.6 SqFt
    • Level: Upper
    • Area: 171.6
    • Dimensions: 13 x 13.2
    Bedroom 3
    • Description: 171.6 SqFt
    • Level: Upper
    • Area: 171.6
    • Dimensions: 13 x 13.2
    Bedroom 4
    • Description: 224.4 SqFt
    • Level: Upper
    • Area: 224.4
    • Dimensions: 13.2 x 17
    Bedroom 5
    • Description: 224.4 SqFt
    • Level: Upper
    • Area: 224.4
    • Dimensions: 13.2 x 17
    Primary bathroom
    • Description: 48 SqFt
    • Level: Main
    • Area: 47.58
    • Dimensions: 6.1 x 7.8
    Bathroom 2
    • Description: 1/2 bath 20 SqFt
    • Level: Main
    • Area: 20
    • Dimensions: 4 x 5
    Bathroom 3
    • Description: 64.16 SqFt
    • Level: Upper
    • Area: 64.59
    • Dimensions: 6.8 x 9.5
    Dining room
    • Description: 209 SqFt
    • Level: Main
    • Area: 208.81
    • Dimensions: 13.3 x 15.7
    Family room
    • Description: 488.3 SqFt
    • Level: Lower
    • Area: 488.3
    • Dimensions: 19 x 25.7
    Kitchen
    • Description: Amazing Kitche203 SqFt
    • Level: Main
    • Area: 203.28
    • Dimensions: 12.1 x 16.8
    Living room
    • Description: 222 SqFt
    • Level: Main
    • Area: 222.11
    • Dimensions: 13.3 x 16.7
    Office
    • Description: 167 SqFt
    • Level: Lower
    • Area: 166.65
    • Dimensions: 10.1 x 16.5
    Other
    • Description: Breakfast Nook 155 SqFt
    • Level: Main
    • Area: 154.8
    • Dimensions: 12 x 12.9
    Other
    • Description: Master Bedroom Closet 65SqFt
    • Level: Main
    • Area: 64.68
    • Dimensions: 7.7 x 8.4
    Other
    • Description: 325.48 Mech Room
    • Level: Lower
    • Area: 325.48
    • Dimensions: 15.8 x 20.6
    Other
    • Description: Garage 535.5 SqFt
    • Level: Main
    • Area: 576
    • Dimensions: 24 x 24
    Other
    • Description: Back Deck
    • Level: Main
    • Area: 625
    • Dimensions: 25 x 25
    Utility room
    • Description: 25 Sqft
    • Level: Main
    • Area: 25
    • Dimensions: 5 x 5
    Heating
    • Electric Heat Pump
    Cooling
    • Central Air
    Appliances
    • Included: Dishwasher, Disposal, Microwave, Range/Oven, Refrigerator
    Features
    • Ceiling Fan(s), Recessed Lighting
    • Flooring: Carpet, Ceramic Tile, Hardwood
    Interior area
    • Total structure area: 3,167
    • Total interior livable area: 3,167 sqft
    • Finished area below ground: 655

    Property

    Parking
    • Total spaces: 2
    • Parking features: Garage - Attached
    • Attached garage spaces: 2
    Features
    • Exterior features: Fitness Center
    • Has view: Yes
    • View description: Mountain(s), Golf Course, Street View
    Details
    • Parcel number: 67
    • Zoning: No

    Construction

    Type & style
    • Home type: SingleFamily
    • Property subtype: Single Family Residence
    Materials
    • Brick
    • Foundation: Block
    • Roof: Shingle
    Condition
    • Year built: 1998

    Community & neighborhood

    Security
    • Security features: Smoke Detector(s)
    Community
    • Community features: Golf, Camping, Hunting, Fishing, ATV
    Location
    • Region: Lewisburg
    • Subdivision: Rolling Hills

    Price history

    DateEventPrice
    4/8/2025Sold$478,000-1.4%$151/sqft
    Source: GVMLS #25-1 Report a problem
    2/6/2025Pending sale$485,000$153/sqft
    Source: GVMLS #25-1 Report a problem
    1/2/2025Listed for sale$485,000+82.2%$153/sqft
    Source: GVMLS #25-1 Report a problem
    9/17/2020Sold$266,250-4.6%$84/sqft
    Source: GVMLS #20-465 Report a problem
    3/29/2020Listed for sale$279,000+59.4%$88/sqft
    Source: Vision Quest Realty #20-465 Report a problem
    12/1/2000Sold$175,000$55/sqft
    Source: Agent Provided Report a problem

    Public tax history

    YearProperty taxesTax assessment
    2021-- $15,360 +4.9%
    2020-- $14,640 +5.2%
    2019$385 +5.2%$13,920 +5.5%
    2018$366 +8.4%$13,200 +8.9%
    2017$337 +4.5%$12,120 +6.9%
    2016$323 +6.8%$11,340 +6.8%
    2015$302 +8.4%$10,620 +7.3%
    2014$279 +7.6%$9,900 +7.8%
    2013$259 $9,180
    2012$259 $9,180
    2011-- $9,180
    2010$267 +3.9%$9,180 +4.1%
    2009$257 +11.5%$8,820
    2008$230 -0.2%$8,820
    2007$231 +96.7%$8,820
    2006$117 -1.3%$8,820
    2005$119 $8,820
    2004-- $8,820
    2003-- $8,820
    2002-- $8,820 +9.7%
    2001-- $8,040

    Find assessor info on the county website

    Neighborhood: 24901

    Nearby schools

    GreatSchools rating
    Get pre-qualified for a loan
    At Zillow Home Loans, we can pre-qualify you in as little as 5 minutes with no impact to your credit score.

    An equal housing lender. NMLS #10287.