Nestled within the prestigious Conway Farms of Lake Forest, 330 Meadow Lake Lane presents unmatched elegance and luxury in a tranquil cul-de-sac setting. This expansive home welcomes you with its stone and cedar exterior, revealing a spacious and sophisticated interior beyond its doors. The residence features an open floor plan that ensures a warm, sun-filled environment, seamlessly connecting each living space. Upon entry, the grandeur of a two-story foyer unfolds, featuring a majestic staircase and an eye catching two-way fireplace that immediately draws attention. The gourmet kitchen, the heart of this home, is equipped with high-end appliances and a large island that serves both as a preparation area and a casual dining spot. A cozy breakfast nook beside a bay window invites serene mornings. The living and dining area share a magnificent open space, highlighted by cathedral ceilings. This combined area is perfect for both grand entertaining and everyday living, offering a fluid space that elegantly transitions to the outdoors. French doors on either side of the fireplace lead into a custom den, creating a seamless flow for both relaxation and entertainment. The expansive deck, accessible from the living area and den, faces west, ensuring maximum enjoyment of sunshine and picturesque sunsets. The main floor also hosts a luxurious primary suite, offering a private sanctuary, alongside a guest bathroom, laundry room, and access to a large 2-car garage. The 2nd floor has an open loft/ 3rd bedroom, which will be converted by the seller, an additional bedroom with an adjoining flex room suitable for a home gym or yoga studio, and a vast, ready-to-customize, extra deep pour, basement. 330 Meadow Lake Lane is a testament to sophisticated, comfortable living, offering a blend of luxurious indoor spaces and captivating outdoor vistas. This is an Estate sale and is being Sold as-is.
Closed
$1,075,000
330 Meadow Lake Ln, Lake Forest, IL 60045
3beds
3,511sqft
Single Family Residence
Built in 1999
0.37 Acres Lot
$1,449,200 Zestimate®
$306/sqft
$6,172 Estimated rent
Home value
$1,449,200
$1.29M - $1.64M
$6,172/mo
Zestimate® history
Owner options
List your home for rent
$6,172/mo
Rent Zestimate®
Find your next renter with Zillow Rental Manager. Plus, with online applications, you can quickly screen prospective tenants – for free.
$6,172/mo
Rent Zestimate®
Refinance and save
$7,759/mo
Est. payment
Refinancing to a lower rate could help reduce your monthly payments and save thousands over the life of the loan.
$7,759/mo
Est. payment
Explore your selling options
Work with a Zillow partner agent
Leverage their expertise and Zillow's premium Showcase listings to get your home seen by more buyers.
Get startedList with your own agent
Get your home in front of millions of buyers by listing it on Zillow.
Learn how to do itSell it yourself
Take full control of how buyers see your home on Zillow by listing For Sale by Owner (FSBO).
List your homeWhat's special
Zillow last checked:
Listing updated:
Listed by:
Janet Borden 847-833-3171,
Compass,
David Greene,
Compass
Bought with:
Alexandre Stoykov
Compass
Source: MRED as distributed by MLS GRID,MLS#: 12075908
Facts & features
Interior
Bedrooms & bathrooms
- Bedrooms: 3
- Bathrooms: 3
- Full bathrooms: 2
- 1/2 bathrooms: 1
Rooms
- Room types: Foyer, Bonus Room
Primary bedroom
- Features: Bathroom (Full)
- Level: Main
- Area: 361 Square Feet
- Dimensions: 19X19
Bedroom 2
- Level: Second
- Area: 270 Square Feet
- Dimensions: 18X15
Bedroom 3
- Level: Second
- Area: 270 Square Feet
- Dimensions: 18X15
Bonus room
- Level: Second
- Area: 264 Square Feet
- Dimensions: 22X12
Dining room
- Level: Main
- Area: 408 Square Feet
- Dimensions: 24X17
Family room
- Level: Main
- Area: 247 Square Feet
- Dimensions: 19X13
Foyer
- Level: Main
- Area: 285 Square Feet
- Dimensions: 19X15
Kitchen
- Features: Kitchen (Eating Area-Table Space, Island)
- Level: Main
- Area: 528 Square Feet
- Dimensions: 24X22
Laundry
- Level: Main
- Area: 65 Square Feet
- Dimensions: 13X05
Living room
- Level: Main
- Area: 234 Square Feet
- Dimensions: 18X13
Heating
- Natural Gas, Forced Air
Cooling
- Central Air
Appliances
- Laundry: Main Level, Gas Dryer Hookup, In Unit
Features
- Cathedral Ceiling(s), 1st Floor Bedroom, 1st Floor Full Bath, Built-in Features, Walk-In Closet(s), Bookcases, Open Floorplan
- Flooring: Hardwood
- Basement: Unfinished,9 ft + pour,Full
- Number of fireplaces: 1
- Fireplace features: Double Sided, Living Room
Interior area
- Total structure area: 0
- Total interior livable area: 3,511 sqft
Property
Parking
- Total spaces: 2
- Parking features: On Site, Garage Owned, Attached, Garage
- Attached garage spaces: 2
Accessibility
- Accessibility features: Two or More Access Exits, Hall Width 36 Inches or More, Bath Grab Bars, Main Level Entry, Disability Access
Features
- Stories: 2
- Patio & porch: Deck
Lot
- Size: 0.37 Acres
Details
- Parcel number: 15012020530000
- Special conditions: None
Construction
Type & style
- Home type: SingleFamily
- Property subtype: Single Family Residence
Materials
- Cedar, Stone
- Foundation: Concrete Perimeter
- Roof: Shake
Condition
- New construction: No
- Year built: 1999
Utilities & green energy
- Sewer: Public Sewer
- Water: Lake Michigan, Public
Community & HOA
Community
- Features: Clubhouse, Park, Pool
- Subdivision: Conway Farms
HOA
- Has HOA: Yes
- Services included: Insurance, Pool, Snow Removal
- HOA fee: $885 quarterly
Location
- Region: Lake Forest
Financial & listing details
- Price per square foot: $306/sqft
- Tax assessed value: $1,161,392
- Annual tax amount: $22,183
- Date on market: 6/5/2024
- Listing terms: Conventional
- Ownership: Fee Simple w/ HO Assn.
Price history
| Date | Event | Price |
|---|---|---|
| 10/16/2024 | Sold | $1,075,000-6.5%$306/sqft |
Source:  MRED as distributed by MLS GRID #12075908 Report a problem MRED as distributed by MLS GRID #12075908 Report a problem | ||
| 9/21/2024 | Contingent | $1,150,000$328/sqft |
Source: MRED as distributed by MLS GRID #12075908 Report a problem | ||
| 6/5/2024 | Price change | $1,150,000-4.1%$328/sqft |
Source: MRED as distributed by MLS GRID #12075908 Report a problem | ||
| 5/13/2024 | Price change | $1,199,000-6.7%$341/sqft |
Source: MRED as distributed by MLS GRID #11987933 Report a problem | ||
| 4/7/2024 | Price change | $1,285,000-4%$366/sqft |
Source: MRED as distributed by MLS GRID #11987933 Report a problem | ||
| 3/12/2024 | Listed for sale | $1,339,000$381/sqft |
Source: MRED as distributed by MLS GRID #11987933 Report a problem | ||
Public tax history
| Year | Property taxes | Tax assessment |
|---|---|---|
| 2024 | $22,407 +0.9% | $410,627 +6.1% |
| 2023 | $22,209 +18.8% | $387,092 +6% |
| 2022 | $18,689 +3.1% | $365,250 +14.4% |
| 2021 | $18,122 +2.5% | $319,150 +0.7% |
| 2020 | $17,679 +3.6% | $316,786 +0.4% |
| 2019 | $17,065 +5.2% | $315,618 -3.6% |
| 2018 | $16,219 | $327,512 +2.4% |
| 2017 | $16,219 +5.8% | $319,867 +4.4% |
| 2016 | $15,325 -8.4% | $306,298 +6.9% |
| 2015 | $16,734 +1.9% | $286,447 -6.7% |
| 2014 | $16,419 +1.1% | $306,858 -0.2% |
| 2012 | $16,244 +1.4% | $307,473 -10.9% |
| 2011 | $16,024 -1.1% | $344,981 -8.1% |
| 2010 | $16,202 +3.6% | $375,413 -5.3% |
| 2009 | $15,646 +7.1% | $396,215 +3.1% |
| 2008 | $14,603 +4.4% | $384,227 +4.3% |
| 2006 | $13,988 +5.1% | $368,562 |
| 2005 | $13,310 -0.6% | -- |
| 2004 | $13,387 +2.5% | -- |
| 2003 | $13,064 +4.2% | -- |
| 2002 | $12,532 +4% | -- |
| 2001 | $12,045 +2.6% | $262,501 +7.4% |
| 2000 | $11,738 | $244,336 |
Find assessor info on the county website
Neighborhood: 60045
Nearby homes
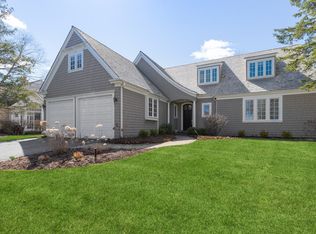
- $1,150,0003 bd4 ba3.6k sqft320 Meadow Lake Ln, Lake Forest, IL 60045Sold
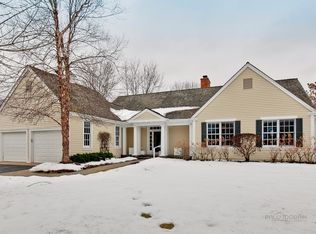
- $1,002,5002 bd3 ba2.4k sqft340 Meadow Lake Ln, Lake Forest, IL 60045Off Market
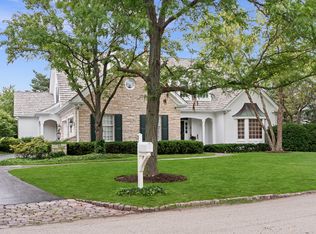
- $1,300,0004 bd5 ba3.6k sqft355 Edgefield Ln, Lake Forest, IL 60045Sold
- $1,247,000-- bd3 ba3.2k sqft365 Edgefield Ln, Lake Forest, IL 60045Off Market
- $647,9003 bd4 ba3.8k sqftConway Farms Dr, Lake forest, IL 60045Off Market
- $1,235,9003 bd4 ba3.2k sqft310 Meadow Lake Ln, Lake Forest, IL 60045Off Market
- $1,213,2003 bd2 ba2.9k sqft345 Edgefield Ln, Lake Forest, IL 60045Off Market
- $1,266,300-- bd3 ba2.8k sqft315 Meadow Lake Ln, Lake Forest, IL 60045Off Market
Nearby schools
GreatSchools rating
- 10/10Everett Elementary SchoolGrades: K-4Distance: 0.7 mi
- 10/10Deer Path Middle School WestGrades: 7-8Distance: 0.7 mi
- 9/10Lake Forest High SchoolGrades: 9-12Distance: 3.3 mi
Schools provided by the listing agent
- Elementary: Everett Elementary School
- Middle: Everett Elementary School
- High: Lake Forest High School
- District: 67
Source: MRED as distributed by MLS GRID. This data may not be complete. We recommend contacting the local school district to confirm school assignments for this home.
Get a cash offer in 3 minutes
Find out how much your home could sell for in as little as 3 minutes with a no-obligation cash offer.
Estimated market value
$1,449,200
Get a cash offer in 3 minutes
Find out how much your home could sell for in as little as 3 minutes with a no-obligation cash offer.
Estimated market value
$1,449,200
- Illinois
- Lake County
- Lake Forest
- 60045
- 330 Meadow Lake Ln
Nearby cities
Nearby zip codes
Other Lake Forest Topics
