Skip main navigation
Sold
  • $437,500

    330 Meadowind Ct, Pinckney, MI 48169

    4beds
    3,480sqft
    Single Family Residence
    Built in 2002
    1.02 Acres Lot
    $528,700 Zestimate®
    $126/sqft
    $3,380 Estimated rent

    Home value

    $528,700

    $502,000 - $560,000

    $3,380/mo

    Zestimate® history
    Loading
    Loading...

    Owner options

    List your home for rent

    $3,380/mo

    Rent Zestimate®

    Find your next renter with Zillow Rental Manager. Plus, with online applications, you can quickly screen prospective tenants – for free.

    Learn more

    $3,380/mo

    Rent Zestimate®

    Refinance and save

    $3,100/mo

    Est. payment

    Refinancing to a lower rate could help reduce your monthly payments and save thousands over the life of the loan.

    See today's rates

    $3,100/mo

    Est. payment

    Explore your selling options

    Work with a Zillow partner agent

    Leverage their expertise and Zillow's premium Showcase listings to get your home seen by more buyers.

    Get started

    List with your own agent

    Get your home in front of millions of buyers by listing it on Zillow.

    Learn how to do it

    Sell it yourself

    Take full control of how buyers see your home on Zillow by listing For Sale by Owner (FSBO).

    List your home

    What's special

    Gas fireplaceBreakfast nookStamped patioHalf bathGranite countertopsFormal roomsPrimary suite
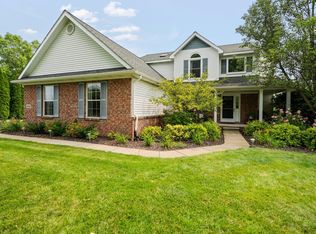
    The sellers are giving a $10,000 credit to the buyers with a full price offer. This credit can be used to buy down the interest rate, or go toward your closing fees, what ever is best for you! Welcome to the peaceful Meadowind subdivision in Pinckney. This well-cared home offers an acre of beautifully landscaped property. The main floor plan offers options that meet your current work and family living, allowing you to use the formal rooms as your office space. The living room with a gas fireplace will keep the cooler months cozy. The breakfast nook allows the gathering space from the kitchen to the living room, right out to the stamped patio, to extend your family fun. Updated kitchen with granite countertops and heated floors. A convenient laundry and half bath on the entry-level, while t the upstairs offers four bedrooms and two full baths. The primary suite offers an updated primary bath to make you smile, with a finished basement set up to entertain for family fun. The garage is set up to charge your electric car. Low-traveled street with a cul-de-sac. Minutes to downtown Pinckney, Putnam Twp taxes, and Livingston County. See your new home before it's gone!, Primary Bath, Rec Room: Partially Finished, Rec Room: Finished

    Zillow last checked:

    Listing updated:

    Listed by:

    Karolynn Schofield 734-649-6411,

    RE/MAX Platinum

    Bought with:

    Aleksandr Milshteyn, 6506037173

    Coldwell Banker Professionals

    Jade Mazzola, 6501383257

    Source: MichRIC,MLS#: 23128220MLS Logo

    Facts & features

    Interior

    Bedrooms & bathrooms
    • Bedrooms: 4
    • Bathrooms: 3
    • Full bathrooms: 2
    • 1/2 bathrooms: 1
    Primary bedroom
    • Level: Upper
    • Area: 221
    • Dimensions: 17.00 x 13.00
    Bedroom 2
    • Level: Upper
    • Area: 168
    • Dimensions: 14.00 x 12.00
    Bedroom 3
    • Level: Upper
    • Area: 180
    • Dimensions: 15.00 x 12.00
    Bedroom 4
    • Level: Upper
    • Area: 336
    • Dimensions: 21.00 x 16.00
    Dining area
    • Level: Main
    • Area: 80
    • Dimensions: 8.00 x 10.00
    Dining room
    • Level: Main
    • Area: 195
    • Dimensions: 13.00 x 15.00
    Family room
    • Level: Basement
    • Area: 580
    • Dimensions: 20.00 x 29.00
    Kitchen
    • Level: Main
    • Area: 130
    • Dimensions: 10.00 x 13.00
    Laundry
    • Level: Main
    • Area: 35
    • Dimensions: 5.00 x 7.00
    Living room
    • Level: Main
    • Area: 169
    • Dimensions: 13.00 x 13.00
    Recreation
    • Description: Par Finished
    Heating
    • Forced Air
    Cooling
    • Central Air
    Appliances
    • Included: Dishwasher, Disposal, Dryer, Microwave, Oven, Range, Refrigerator, Washer, Water Softener Owned
    • Laundry: Main Level
    Features
    • Ceiling Fan(s), Eat-in Kitchen
    • Flooring: Carpet, Ceramic Tile, Tile, Wood
    • Windows: Window Treatments
    • Basement: Full
    • Number of fireplaces: 1
    • Fireplace features: Gas Log
    Interior area
    • Total structure area: 2,662
    • Total interior livable area: 3,480 sqft
    • Finished area below ground: 818

    Property

    Parking
    • Total spaces: 2
    • Parking features: Attached, Garage Door Opener
    • Garage spaces: 2
    Features
    • Stories: 2
    Lot
    • Size: 1.02 Acres
    • Dimensions: 165.75 x 265.05
    Details
    • Parcel number: 1426302010
    • Zoning description: RS-3

    Construction

    Type & style
    • Home type: SingleFamily
    • Architectural style: Colonial
    • Property subtype: Single Family Residence
    Materials
    • Brick, Vinyl Siding
    Condition
    • New construction: No
    • Year built: 2002

    Utilities & green energy

    • Sewer: Septic Tank
    • Water: Well
    • Utilities for property: Natural Gas Available

    Community & neighborhood

    Location
    • Region: Pinckney
    • Subdivision: Meadowind Site Condo

    HOA & financial

    HOA
    • Has HOA: Yes
    • HOA fee: $400 semi-annually
    • Services included: Snow Removal

    Other

    Other facts
    • Listing terms: Cash,FHA,VA Loan,Conventional

    Price history

    DateEventPrice
    2/7/2024Sold$437,500-1.7%$126/sqft
    Source: MichRIC #23128220 Report a problem
    1/9/2024Pending sale$445,000$128/sqft
    Source: MichRIC #23128220 Report a problem
    10/13/2023Listed for sale$445,000+27.2%$128/sqft
    Source: AAABOR #3298633 Report a problem
    7/7/2020Sold$349,900$101/sqft
    Source: Public Record Report a problem
    6/24/2020Pending sale$349,900$101/sqft
    Source: RE/MAX Platinum #3271472 Report a problem
    5/15/2020Price change$349,900-1.4%$101/sqft
    Source: RE/MAX Platinum #3271472 Report a problem
    2/27/2020Listed for sale$354,950+20.8%$102/sqft
    Source: RE/MAX Platinum #3271472 Report a problem
    11/26/2002Sold$293,885$84/sqft
    Source: Public Record Report a problem

    Public tax history

    YearProperty taxesTax assessment
    2025-- $264,846 +12.7%
    2024-- $234,907 +0.1%
    2023-- $234,775 +20.7%
    2022-- $194,535 -6.8%
    2021-- $208,810 +11.6%
    2020-- $187,170 +6%
    2019$3,029 +60.1%$176,610 +14.8%
    2018$1,892 $153,840 +12.3%
    2017-- $136,960 +8.7%
    2016-- $126,040 +5.4%
    2014-- $119,560 +14.9%
    2012$2,711 $104,050 -7.2%
    2011-- $112,070 -10.7%
    2010-- $125,510 -3.1%
    2009-- $129,580 -9.4%
    2008-- $142,950
    2007$1,502 +17.9%--
    2006$1,274 -47.4%$167,890 +11.3%
    2005$2,420 -3.5%$150,820 +6.5%
    2003$2,507 $141,680 +631.8%
    2002-- $19,360
    2001$272 $19,360

    Find assessor info on the county website

    Neighborhood: 48169

    Nearby schools

    GreatSchools rating
    Get a cash offer in 3 minutes
    Find out how much your home could sell for in as little as 3 minutes with a no-obligation cash offer.
    Estimated market value
    $528,700
    Get a cash offer in 3 minutes
    Find out how much your home could sell for in as little as 3 minutes with a no-obligation cash offer.
    Estimated market value
    $528,700