Welcome to this beautiful Mediterranean-style home in the sought-after gated community of Arrowhead Grande. Perfectly positioned directly across the street from the Intracoastal Waterway and just a short walk to the community day dock, this well maintained 3-bedroom, 3-bath residence offers stunning waterway views, exceptional curb appeal, and quality craftsmanship throughout. From the moment you arrive, the home impresses with custom landscaping beds accented by decorative river rock, creating a polished, low-maintenance exterior that truly stands out. Step inside to an inviting open floor plan featuring graceful archways and hand scraped hardwood floors. The spacious great room flows seamlessly into a gourmet kitchen complete with granite countertops, tile backsplash, stainless steel appliances, beautiful cabinetry, and a breakfast bar perfect for casual dining and entertaining. The expansive first-floor primary suite showcases tray ceilings, walk-in closet, and a spa-like bath with dual vanities, a soaking tub and an oversized tiled shower. A screened porch extends your living space outdoors, offering the perfect place to relax while enjoying coastal breezes. Upstairs, you’ll find a private guest or bonus room with a full bath — ideal for visitors, a media room, or home office. Residents of Arrowhead Grande enjoy exceptional amenities including a community pool, day dock with access to the Intracoastal Waterway, and close proximity to Arrowhead Golf Course, Carolina Forest Schools, shopping, dining, and the beautiful beaches of Myrtle Beach just minutes away. This home truly offers it all — luxury, location, and the ultimate coastal lifestyle.
For sale
$469,900
330 Mesa Grande Dr., Myrtle Beach, SC 29579
3beds
2,177sqft
Single Family Residence
Built in 2017
6,969 Square Feet Lot
$453,900 Zestimate®
$216/sqft
$120/mo HOA
What's special
Spacious great roomQuality craftsmanship throughoutBeautiful cabinetryStainless steel appliancesExpansive first-floor primary suiteTile backsplashGraceful archways
- 203 days
- 426
- 15
Zillow last checked:
Listing updated:
Listed by:
The American Dream Team Cell:914-227-7564,
RE/MAX Executive,
Brandi L Minchillo 914-227-7564,
RE/MAX Executive
Source: CCAR,MLS#: 2603955 Originating MLS: Coastal Carolinas Association of Realtors
Originating MLS: Coastal Carolinas Association of RealtorsFacts & features
Interior
Bedrooms & bathrooms
- Bedrooms: 3
- Bathrooms: 3
- Full bathrooms: 3
Rooms
- Room types: Foyer, Screened Porch, Utility Room
Primary bedroom
- Features: Main Level Primary, Walk-In Closet(s)
- Level: First
Primary bathroom
- Features: Dual Sinks, Garden Tub/Roman Tub, Separate Shower
Dining room
- Features: Kitchen/Dining Combo
Kitchen
- Features: Breakfast Bar, Breakfast Area, Kitchen Island, Pantry, Stainless Steel Appliances, Solid Surface Counters
Living room
- Features: Ceiling Fan(s), Fireplace
Other
- Features: Bedroom on Main Level, Entrance Foyer, Utility Room
Heating
- Central, Electric
Cooling
- Central Air
Appliances
- Included: Dishwasher, Disposal, Microwave, Range, Refrigerator
- Laundry: Washer Hookup
Features
- Dual Sinks, Garden Tub/Roman Tub, Main Level Primary, Separate Shower, Walk-In Closet(s), Breakfast Bar, Bedroom on Main Level, Breakfast Area, Entrance Foyer, Kitchen Island, Stainless Steel Appliances, Solid Surface Counters
- Flooring: Carpet, Tile, Wood
Interior area
- Total structure area: 2,597
- Total interior livable area: 2,177 sqft
Video & virtual tour
Property
Parking
- Total spaces: 4
- Parking features: Attached, Garage, Two Car Garage
- Attached garage spaces: 2
Features
- Levels: One and One Half
- Stories: 1.5
- Patio & porch: Rear Porch, Porch, Screened
- Exterior features: Sprinkler/Irrigation, Porch
- Pool features: Community, Outdoor Pool
- Has view: Yes
- View description: Intercoastal
- Has water view: Yes
- Water view: Intercoastal
Lot
- Size: 6,969 Square Feet
- Features: Near Golf Course, Outside City Limits, Rectangular, Rectangular Lot
Details
- Additional parcels included: ,
- Parcel number: 44201010017
- Zoning: Res
- Special conditions: None
Construction
Type & style
- Home type: SingleFamily
- Architectural style: Mediterranean
- Property subtype: Single Family Residence
Materials
- Masonry, Stucco
- Foundation: Slab
Condition
- Resale
- Year built: 2017
Utilities & green energy
- Water: Public
- Utilities for property: Cable Available, Electricity Available, Phone Available, Sewer Available, Underground Utilities, Water Available
Community & HOA
Community
- Features: Dock, Golf Carts OK, Gated, Tennis Court(s), Golf, Long Term Rental Allowed, Pool
- Security: Gated Community, Smoke Detector(s)
- Subdivision: Arrowhead Grande
HOA
- Has HOA: Yes
- Amenities included: Boat Dock, Gated, Owner Allowed Golf Cart, Owner Allowed Motorcycle, Pet Restrictions, Tennis Court(s)
- Services included: Common Areas, Legal/Accounting, Pool(s), Recreation Facilities
- HOA fee: $120 monthly
Location
- Region: Myrtle Beach
Financial & listing details
- Price per square foot: $216/sqft
- Tax assessed value: $411,550
- Annual tax amount: $1,602
- Date on market: 2/13/2026
- Listing terms: Cash,Conventional,FHA,VA Loan
- Electric utility on property: Yes
Estimated market value
$453,900
$431,000 - $477,000
$2,421/mo
Price history
| Date | Event | Price |
|---|---|---|
| 2/13/2026 | Listed for sale | $469,900-3.1%$216/sqft |
Source:  CCAR #2603955 Report a problem CCAR #2603955 Report a problem | ||
| 10/18/2025 | Listing removed | $484,900$223/sqft |
Source: CCAR #2509788 Report a problem | ||
| 7/10/2025 | Price change | $484,900-2%$223/sqft |
Source: CCAR #2509788 Report a problem | ||
| 4/18/2025 | Listed for sale | $494,900+45.6%$227/sqft |
Source: CCAR #2509788 Report a problem | ||
| 3/19/2021 | Sold | $339,900-1.4%$156/sqft |
Source: CCAR #2024128 Report a problem | ||
| 2/15/2021 | Pending sale | $344,900$158/sqft |
Source: CCAR #2024128 Report a problem | ||
| 1/15/2021 | Price change | $344,900-1.4%$158/sqft |
Source: CCAR #2024128 Report a problem | ||
| 11/13/2020 | Listed for sale | $349,900+27.4%$161/sqft |
Source: SC Beach Real Estate #2024128 Report a problem | ||
| 9/26/2017 | Sold | $274,712+524.3%$126/sqft |
Source: CCAR #1705178 Report a problem | ||
| 5/12/2017 | Sold | $44,000$20/sqft |
Source: Public Record Report a problem | ||
Public tax history
| Year | Property taxes | Tax assessment |
|---|---|---|
| 2025 | $1,602 | $411,550 |
| 2024 | $1,602 +5.1% | $411,550 +12.6% |
| 2023 | $1,524 +3.5% | $365,500 |
| 2022 | $1,472 +20.6% | $365,500 |
| 2021 | $1,221 +12.5% | -- |
| 2020 | $1,085 | -- |
| 2019 | -- | -- |
| 2018 | $978 | $10,810 +361.6% |
| 2017 | -- | $2,342 |
| 2016 | -- | $2,342 |
| 2015 | -- | $2,342 |
| 2014 | $142 | $2,342 |
| 2013 | -- | -- |
| 2012 | -- | -- |
| 2010 | -- | $3,222 -62.2% |
| 2009 | -- | $8,520 +61.5% |
| 2008 | -- | $5,274 |
| 2007 | -- | $5,274 |
Find assessor info on the county website
Monthly payment
Est. payment
Payment breakdown
Explore the cost of this home by adjusting the details. Changes won't be saved.Climate risks
Neighborhood: 29579
Nearby schools
Schools provided by the listing agent
- Elementary: River Oaks Elementary
- Middle: Ten Oaks Middle
- High: Carolina Forest High School
Source: CCAR. This data may not be complete. We recommend contacting the local school district to confirm school assignments for this home.
- $507,9003 bd3 ba2.9k sqft326 Mesa Grande Dr, Myrtle Beach, SC 29579Off Market

- $472,6003 bd2 ba2k sqft404 Pomo Dr, Myrtle Beach, SC 29579Off Market
- $392,6003 bd2 ba2k sqft314 Mesa Grande Dr LOT 135, Myrtle Beach, SC 29579Off Market

- $458,8003 bd2 ba2k sqft404 Pomo Dr LOT 130, Myrtle Beach, SC 29579Off Market

Similar homes
- $479,9004 bd3 ba2k sqft844 Gammon Dr., Myrtle Beach, SC 29579For Sale

 MLS ID #2608524, Andrew C Prevatt, RE/MAX Southern Shores NMB. CCAR
 - $470,0004 bd4 ba2.9k sqft1076 Caprisia Loop, Myrtle Beach, SC 29579For Sale
 MLS ID #2604463, MCMT Global Team, CB Sea Coast Advantage CF. CCAR
 - $499,9003 bd3 ba2.1k sqft701 Chisholm Rd., Myrtle Beach, SC 29579For Sale
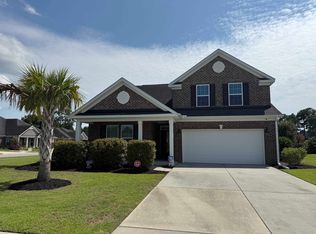 MLS ID #2616221, Ryan Korros Team, RE/MAX Southern Shores. CCAR
 - $415,0003 bd2 ba2.1k sqft1514 Osage Dr., Myrtle Beach, SC 29579For Sale
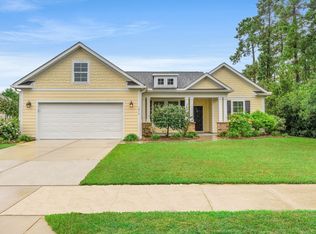 MLS ID #2620900, Greg T Warren, BeachConnection Realty. CCAR
 - $515,0003 bd3 ba2.3k sqft1516 Silver Grass Ct., Myrtle Beach, SC 29579For SaleMLS ID #2619770, Lewis Living Team, INNOVATE Real Estate. CCAR
- $439,9004 bd3 ba2.3k sqft320 Firenze Loop, Myrtle Beach, SC 29579For SaleMLS ID #2525601, Tyler T Cunningham, Rowles Real Estate. CCAR
- $509,9004 bd3 ba2.4k sqft269 Deep Blue Dr., Myrtle Beach, SC 29579For SaleMLS ID #2614036, Adam D Hayes, CENTURY 21 Broadhurst. CCAR
- $493,0005 bd4 ba3.2k sqft2793 Stellar Loop, Myrtle Beach, SC 29577For SaleMLS ID #2620471, Haley E Wentz, Rowles Real Estate. CCAR
- $519,9003 bd3 ba2.7k sqft5117 Casentino Ct., Myrtle Beach, SC 29579For SaleMLS ID #2523572, Madris ''Layne'' Mureddu, RE/MAX Southern Shores GC. CCAR
- $499,9004 bd3 ba2.7k sqft516 Benson Dr., Myrtle Beach, SC 29579For SaleMLS ID #2614724, Bruce Robinson, Shoreline Realty. CCAR
- $484,8004 bd3 ba2.1k sqft1758 Legacy Loop, Myrtle Beach, SC 29577For SaleMLS ID #2615716, The Reliability Group Team, Carolina One Real Estate MB. CCAR
- $498,0003 bd2 ba2.1k sqft1101 Shire Way, Myrtle Beach, SC 29577For SaleMLS ID #2615398, Sollecito Advantage Group, CB Sea Coast Advantage MI. CCAR
- $425,0004 bd3 ba2.3k sqft2674 Stellar Loop, Myrtle Beach, SC 29577For SaleMLS ID #2613597, Hermanns Team, CENTURY 21 Broadhurst. CCAR
- $549,9004 bd4 ba3.2k sqft444 Hunley Ln., Myrtle Beach, SC 29579For SaleMLS ID #2616595, William ''Bill'' Moody, The Litchfield Company Real Estate. CCAR
- $440,0004 bd2 ba2.3k sqft3108 Byrom Rd., Myrtle Beach, SC 29579For SaleMLS ID #2607727, Todd Palmer, EXP Realty LLC. CCAR
- $424,0003 bd2 ba1.8k sqft2618 Goldfinch Dr., Myrtle Beach, SC 29577For SaleMLS ID #2620751, Michelle Pettigrew, BHHS Myrtle Beach Real Estate. CCAR
- $509,9005 bd3 ba2.7k sqft9104 Minim Ct., Myrtle Beach, SC 29579For SaleMLS ID #2618015, The American Dream Team, RE/MAX Executive. CCAR
- $525,0004 bd2 ba2.1k sqft2452 Covington Dr., Myrtle Beach, SC 29579For SaleMLS ID #2618854, Lucy Schneider, S.H. June & Associates, LLC. CCAR
- $535,0003 bd3 ba2.4k sqft2665 Blue Crane Circle, Myrtle Beach, SC 29577For SaleMLS ID #2619525, The Roark Group, RE/MAX Executive. CCAR
- $439,5003 bd2 ba2k sqft322 Augusta Green Way, Myrtle Beach, SC 29579For SaleMLS ID #2613990, Peter H Makris, BHGRE Paracle Myrtle Beach. CCAR
