Skip main navigation
For sale
  • $949,000

    330 Michell Ct, Livermore, CA 94551

    3beds
    1,350sqft
    : 
    $6,445/mo
    Get pre-qualified
    Single Family Residence
    Built in 1956
    6,534 Square Feet Lot
    $944,300 Zestimate®
    $703/sqft
    $-- HOA

    What's special

    Private pool and spaCircular drivewayPerfect space for entertainingStrip of low-maintenance turfGated side accessFully paved patioDouble ovens
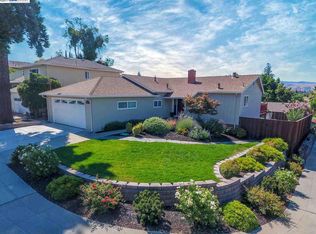
    This single-story home offers something Livermore buyers ask for and rarely find: a private setting tucked in a quiet court that you can walk to Downtown from. Inside, this gorgeous home has been thoughtfully updated and meticulously maintained. The updated kitchen has an oversized island that opens to the dining room, creating the perfect space for entertaining. A gas cooktop, double ovens, and warm wood cabinetry, so the cook is never cut off from everyone else. Hardwood floors run through the main living areas. The living room has a brick fireplace with a woodstove insert for the cooler months. Both bathrooms have been remodeled with a spa-like feel, one with a walk-in tile shower and bench seat. Out back, though, is where this one earns its keep. A private pool and spa sit on a fully paved patio, with a strip of low-maintenance turf and mature palms framing the yard. There's gated side access, a circular driveway, and owned solar to keep the bills down. You're minutes from downtown Livermore: First Street restaurants, shops, the farmers markets, the wineries, and the Bankhead Theater. Livermore Valley schools, easy I-580 and ACE train access toward Silicon Valley, and the trails at Sycamore Grove nearby. Move-in ready, and set up for the life you actually want. All ready to go. Come see this beautiful home today!
    19 hours
    |
    173
    |
    13
    |

    Zillow last checked:

    Listing updated:

    Listed by:

    Jessica Jackson DRE #01872331 925-487-2955,

    Keller Williams Tri-valley Rea

    Source: CCAR,MLS#: 41146430MLS Logo

      Facts & features

      Interior

      Bedrooms & bathrooms
      • Bedrooms: 3
      • Bathrooms: 2
      • Full bathrooms: 2
      Kitchen
      • Features: Tile Counters, Dishwasher, Double Oven, Kitchen Island, Updated Kitchen
      Heating
      • Forced Air
      Cooling
      • Ceiling Fan(s), Central Air
      Appliances
      • Included: Dishwasher, Double Oven
      • Laundry: Hookups Only, In Garage
      Features
      • Updated Kitchen
      • Flooring: Hardwood, Tile, Carpet
      • Number of fireplaces: 1
      • Fireplace features: Living Room
      Interior area
      • Total structure area: 1,350
      • Total interior livable area: 1,350 sqft
      Video & virtual tour

      Property

      Parking
      • Total spaces: 2
      • Parking features: Attached
      • Attached garage spaces: 2
      Features
      • Levels: One
      • Stories: 1
      • Has private pool: Yes
      • Pool features: In Ground
      • Fencing: Fenced
      • Has view: Yes
      • View description: Hills
      Lot
      • Size: 6,534 Square Feet
      • Features: Court, Back Yard, Landscape Back, Landscape Front
      Details
      • Parcel number: 98A60718
      • Special conditions: Standard
      • Other equipment: Irrigation Equipment

      Construction

      Type & style
      • Home type: SingleFamily
      • Architectural style: Ranch
      • Property subtype: Single Family Residence
      Materials
      • Brick, Stucco
      • Roof: Composition
      Condition
      • Existing
      • New construction: No
      • Year built: 1956

      Utilities & green energy

      • Electric: Photovoltaics Seller Owned, Other Solar
      • Sewer: Public Sewer
      • Water: Public

      Community & HOA

      Community
      • Subdivision: Leland Heights
      HOA
      • Has HOA: No
      Location
      • Region: Livermore

      Financial & listing details

      • Price per square foot: $703/sqft
      • Tax assessed value: $522,744
      • Annual tax amount: $7,031
      • Date on market: 8/27/2026

        Estimated market value

        $944,300

        $869,000 - $1.01M

        $3,807/mo

        Price history

        DateEventPrice
        8/27/2026Listed for sale$949,000+338.3%$703/sqft
        Source: CCAR #41146430 Report a problem
        10/24/2016Sold$216,500-46.5%$160/sqft
        Source: Public Record Report a problem
        4/30/2010Sold$405,000-25%$300/sqft
        Source: Bay East AOR #40455821 Report a problem
        2/28/2007Sold$540,000+33.3%$400/sqft
        Source: Bay East AOR #40214378 Report a problem
        9/23/2002Sold$405,000+113.2%$300/sqft
        Source: Bay East AOR #11145952 Report a problem
        11/2/1995Sold$190,000$141/sqft
        Source: Public Record Report a problem

        Public tax history

        YearProperty taxesTax assessment
        2025$7,031 +2.1%$522,744 +2%
        2024$6,884 +1.6%$512,498 +2%
        2023$6,774 +1.6%$502,450 +2%
        2022$6,670 +2.2%$492,601 +2%
        2021$6,529 +3.1%$482,945 +1%
        2020$6,333 -0.3%$477,997 +2%
        2019$6,354 +5.1%$468,624 +2%
        2018$6,048 $459,440 +2%
        2017$6,048 +4%$450,432 +2%
        2016$5,817 +6.9%$441,603 +1.5%
        2015$5,441 $434,973 +2%
        2014$5,441 $426,456 +27.3%
        2013-- $335,000 -6.9%
        2012-- $360,000
        2011-- $360,000 -7.7%
        2010-- $390,000 -2%
        2009-- $398,000 -25.6%
        2008-- $535,000 +22.2%
        2007-- $437,808 +2%
        2006-- $429,226 +2%
        2005-- $420,810 +2%
        2004-- $412,561 +1.9%
        2003-- $405,000 +89.6%
        2002-- $213,663 +2%
        2001$2,713 $209,473
        Find assessor info on the county website

        Monthly payment

        Est. payment

        Payment breakdown

        Explore the cost of this home by adjusting the details. Changes won't be saved.
        All calculations are estimates and provided by Zillow, Inc. for informational purposes only. Actual amounts may vary.
        HOA fees may include property taxes on listings classified as Co-Ops. Contact the listing agent and/or owner for fee details.
        See how much you could borrow to make a competitive offer.

        Climate risks

        Neighborhood: 94551

        Getting around

        44 / 100
        Car-Dependent
        59 / 100
        Bikeable

        Nearby schools

        GreatSchools rating
        Schools provided by the listing agent
        • District: Livermore Valley (925) 606-3200

        Source: CCAR. This data may not be complete. We recommend contacting the local school district to confirm school assignments for this home.

        A local agent can set up tours, give advice and negotiate with sellers.

        Browse local experts

        Similar homes

            • Local buyer's agents are ready to help