Skip main navigation
Sold co op member
  • $269,999

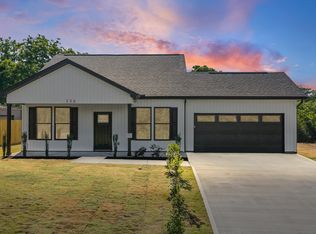
    330 Minkum Rd, Gaffney, SC 29340

    3beds
    1,305sqft
    Single Family Residence
    Built in 2026
    0.61 Acres Lot
    $269,800 Zestimate®
    $207/sqft
    $1,836 Estimated rent

    Home value

    $269,800

    $256,000 - $283,000

    $1,836/mo

    Zestimate® history
    Loading
    Loading...

    Owner options

    List your home for rent

    $1,836/mo

    Rent Zestimate®

    Find your next renter with Zillow Rental Manager. Plus, with online applications, you can quickly screen prospective tenants – for free.

    Learn more

    $1,836/mo

    Rent Zestimate®

    Refinance and save

    $1,578/mo

    Est. payment

    Refinancing to a lower rate could help reduce your monthly payments and save thousands over the life of the loan.

    See today's rates

    $1,578/mo

    Est. payment

    Explore your selling options

    Work with a Zillow partner agent

    Leverage their expertise and Zillow's premium Showcase listings to get your home seen by more buyers.

    Get started

    List with your own agent

    Get your home in front of millions of buyers by listing it on Zillow.

    Learn how to do it

    Sell it yourself

    Take full control of how buyers see your home on Zillow by listing For Sale by Owner (FSBO).

    List your home

    What's special

    Sleek electric fireplacePremium finishes throughoutEnsuite bathroomExpansive open floor planModern kitchenGenerously sized laundry roomLuxurious primary suite
    BACK ON THE MARKET AT NO FAULT OF THE SELLER! Experience elevated living in this exceptional new construction home offering 3 bedrooms, 2 bathrooms, and premium finishes throughout. Designed with an expansive open floor plan, the main living areas showcase dramatic 10-foot ceilings in the living room, kitchen, and dining room, while 9-foot ceilings throughout the remainder of the home maintain a bright and spacious atmosphere. The modern kitchen opens effortlessly into the main living area where a sleek electric fireplace creates a warm and sophisticated focal point. The luxurious primary suite features an ensuite bathroom and custom built-in closet shelving designed for both elegance and functionality. Additional features include a generously sized laundry room, ample storage, and a spacious 2-car garage. This beautifully crafted home combines modern design, comfort, and practicality in every detail.

    Zillow last checked:

    Listing updated:

    Listed by:

    Erica Henderson 864-490-3394,

    Buice Realty, Inc.

    Bought with:

    Vickie J Campbell, SC

    Better Homes & Gardens Young &

    Source: SAR as distributed by MLS GRID,MLS#: 337010MLS Logo

    Facts & features

    Interior

    Bedrooms & bathrooms
    • Bedrooms: 3
    • Bathrooms: 2
    • Full bathrooms: 2
    Heating
    • Heat Pump, Electricity
    Cooling
    • Heat Pump, Electricity
    Appliances
    • Included: Dishwasher, Microwave, Free-Standing Range, Electric Water Heater
    • Laundry: 1st Floor
    Features
    • Cathedral Ceiling(s), Ceiling - Blown
    • Flooring: Luxury Vinyl
    • Has basement: No
    • Has fireplace: No
    Interior area
    • Total interior livable area: 1,305 sqft
    • Finished area above ground: 1,305
    • Finished area below ground: 0

    Property

    Parking
    • Total spaces: 2
    • Parking features: 2 Car Attached, Attached Garage
    • Attached garage spaces: 2
    Features
    • Levels: One
    Lot
    • Size: 0.61 Acres
    • Features: Level
    • Topography: Level

    Construction

    Type & style
    • Home type: SingleFamily
    • Architectural style: Ranch
    • Property subtype: Single Family Residence
    Materials
    • Vinyl Siding
    • Foundation: Slab
    • Roof: Architectural
    Condition
    • New construction: Yes
    • Year built: 2026

    Utilities & green energy

    • Sewer: Septic Tank
    • Water: Public

    Community & HOA

    Community
    • Subdivision: None
    HOA
    • Has HOA: No
    Location
    • Region: Gaffney

    Financial & listing details

    • Price per square foot: $207/sqft
    • Annual tax amount: $1,419
    • Date on market: 5/12/2026
    • Cumulative days on market: 43 days

    Price history

    DateEventPrice
    7/22/2026Sold$269,999$207/sqft
    Source: SAR as distributed by MLS GRID #337010 Report a problem
    6/24/2026Pending sale$269,999$207/sqft
    Source: SAR as distributed by MLS GRID #337010 Report a problem
    6/12/2026Listed for sale$269,999$207/sqft
    Source: SAR as distributed by MLS GRID #337010 Report a problem
    5/22/2026Pending sale$269,999$207/sqft
    Source: SAR as distributed by MLS GRID #337010 Report a problem
    5/12/2026Listed for sale$269,999$207/sqft
    Source: SAR as distributed by MLS GRID #337010 Report a problem

    Public tax history

    Tax history is unavailable.

    Neighborhood: 29340

    Nearby schools

    GreatSchools rating
    Schools provided by the listing agent
    • Elementary: 11-Corinth Elementary
    • Middle: 11-Ewing Middle
    • High: 11-Gaffney High

    Source: SAR as distributed by MLS GRID. This data may not be complete. We recommend contacting the local school district to confirm school assignments for this home.

    Get a cash offer in 3 minutes
    Find out how much your home could sell for in as little as 3 minutes with a no-obligation cash offer.
    Estimated market value
    $269,800
    Get a cash offer in 3 minutes
    Find out how much your home could sell for in as little as 3 minutes with a no-obligation cash offer.
    Estimated market value
    $269,800