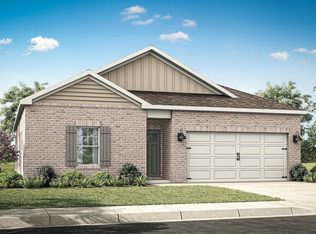
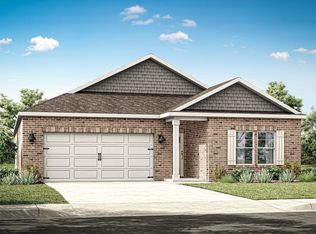
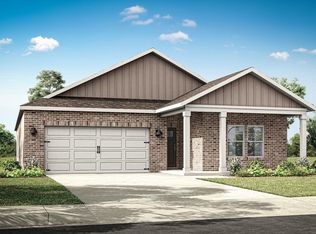
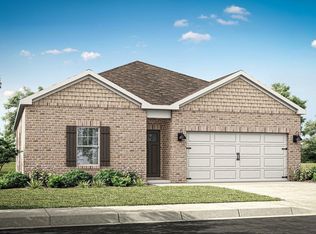
Under Construction-Full Brick Home in Madison City! Discover the popular Cali floorplan with 4-bedrooms, 2-bathrooms, and 1,841 sq ft of space. Two front bedrooms share a bath, while another is perfect for guest or an office. Enjoy an open concept kitchen, dining, and great room with granite or quartz counters, stainless appliances, and a corner pantry. Smart home features in the Home Is Connected package offer added convenience. This home blends comfort, style, and function - ideal for modern living. Photos are representational.
Pending
$320,400
330 Murphy Ln, Madison, AL 35756
4beds
1,841sqft
Single Family Residence
Built in ----
7,840 Square Feet Lot
$319,000 Zestimate®
$174/sqft
$42/mo HOA
What's special
Stainless appliancesCorner pantryGranite or quartz countersFull brick home
- 53 days |
- 105 |
- 2 |
Zillow last checked:
Listing updated:
Listed by:
Abel Genao 256-629-6951,
DHI Realty
Source: ValleyMLS,MLS#: 21922238

Facts & features
Interior
Bedrooms & bathrooms
- Bedrooms: 4
- Bathrooms: 2
- Full bathrooms: 1
- 3/4 bathrooms: 1
Rooms
- Room types: Foyer, Master Bedroom, Living Room, Bedroom 2, Dining Room, Bedroom 3, Kitchen, Bedroom 4, Laundry, Bathroom 1, Bathroom 2, Bath:Ensuite3/4
Primary bedroom
- Features: Carpet, Recessed Lighting, Smooth Ceiling
- Level: First
- Area: 180
- Dimensions: 15 x 12
Bedroom 2
- Features: Carpet, Recessed Lighting, Smooth Ceiling
- Level: First
- Area: 110
- Dimensions: 10 x 11
Bedroom 3
- Features: Carpet, Recessed Lighting, Smooth Ceiling
- Level: First
- Area: 110
- Dimensions: 10 x 11
Bedroom 4
- Level: First
- Area: 132
- Dimensions: 12 x 11
Bathroom 1
- Features: Double Vanity, Recessed Lighting, Walk-In Closet(s), Linoleum, Quartz
- Level: First
Bathroom 2
- Features: Recessed Lighting, Linoleum, Quartz
- Level: First
Dining room
- Features: Recessed Lighting, Smooth Ceiling, LVP
- Level: First
- Area: 110
- Dimensions: 10 x 11
Kitchen
- Features: Eat-in Kitchen, Granite Counters, Kitchen Island, Pantry, Smooth Ceiling, LVP
- Level: First
- Area: 198
- Dimensions: 11 x 18
Living room
- Features: Recessed Lighting, Smooth Ceiling, LVP
- Level: First
- Area: 240
- Dimensions: 15 x 16
Laundry room
- Features: Recessed Lighting, Linoleum
Heating
- Central 1
Cooling
- Central 1
Appliances
- Included: Range, Dishwasher, Microwave, Disposal, Electric Water Heater
Features
- Low Flow Plumbing Fixtures, Smart Thermostat
- Windows: Double Pane Windows
- Has basement: No
- Has fireplace: No
- Fireplace features: None
Interior area
- Total interior livable area: 1,841 sqft
Property
Parking
- Parking features: Garage-Two Car, Garage Door Opener
Features
- Levels: One
- Stories: 1
Lot
- Size: 7,840 Square Feet
- Dimensions: 60 x 130
Details
- Other equipment: Electronic Locks, Lighting Automation
Construction
Type & style
- Home type: SingleFamily
- Architectural style: Ranch
- Property subtype: Single Family Residence
Materials
- Foundation: Slab
Condition
- Under Construction
- New construction: Yes
Details
- Builder name: DR HORTON
Utilities & green energy
- Sewer: Private Sewer
- Water: Public
Green energy
- Energy efficient items: Thermostat
Community & HOA
Community
- Security: Security System, Audio/Video Camera
- Subdivision: Southern Landing
HOA
- Has HOA: Yes
- HOA fee: $500 annually
- HOA name: Elevate Huntsville
Location
- Region: Madison
Financial & listing details
- Price per square foot: $174/sqft
- Date on market: 6/29/2026
Estimated market value
Zestimate®
$319,000
Estimated sales range
$303,000 - $335,000
Rent Zestimate®
$2,004/mo
Price history
| Date | Event | Price |
|---|---|---|
| 8/18/2026 | Pending sale | $320,400$174/sqft |
Source: | ||
| 6/29/2026 | Listed for sale | $320,400$174/sqft |
Source: | ||
Public tax history
Tax history is unavailable.
Monthly payment
Est. payment
Payment breakdown
Explore the cost of this home by adjusting the details. Changes won't be saved.Climate risks
Neighborhood: 35756
Nearby schools
GreatSchools rating
- 10/10Midtown Elementary SchoolGrades: PK-5Distance: 7.7 mi
- 10/10Journey Middle SchoolGrades: 6-8Distance: 6 mi
- 7/10Bob Jones High SchoolGrades: 9-12Distance: 8.4 mi
Schools provided by the listing agent
- Elementary: Mill Creek
- Middle: Journey Middle School
- High: Bob Jones
Source: ValleyMLS. This data may not be complete. We recommend contacting the local school district to confirm school assignments for this home.
- $290,0004 bd2 ba1.5k sqft120 Betty Williams Dr, Madison, AL 35756Sold
Save 
- $339,4005 bd3 ba2k sqft130 Betty Williams Dr, Madison, AL 35756New Construction
Save 
- $337,9005 bd3 ba2k sqft128 Betty Williams Dr, Madison, AL 35756Pending
Save 
- $300,9004 bd2 ba1.5k sqft315 Murphy Ln, Madison, AL 35756New Construction
Save 
- $325,0005 bd3 ba2k sqft125 Betty Williams Dr, Madison, AL 35756Sold
Save - $314,9004 bd2 ba1.8k sqft116 Betty Williams Dr, Madison, AL 35756Sold
Save - $314,9004 bd2 ba1.8k sqft124 Betty Williams Dr, Madison, AL 35756Pending
Save - $315,0004 bd2 ba1.8k sqft121 Betty Williams Dr, Madison, AL 35756Sold
Save
A local agent can set up tours, give advice and negotiate with sellers.