Skip main navigation
Sold for $739,000
  • $739,000

    330 N 38th St, Cumming, IA 50061

    4beds
    2,552sqft
    Single Family Residence
    Built in 2022
    0.29 Acres Lot
    $741,900 Zestimate®
    $290/sqft
    $3,126 Estimated rent

    Home value

    $741,900

    $660,000 - $838,000

    $3,126/mo

    Zestimate® history
    Loading
    Loading...

    Owner options

    List your home for rent

    $3,126/mo

    Rent Zestimate®

    Find your next renter with Zillow Rental Manager. Plus, with online applications, you can quickly screen prospective tenants – for free.

    Learn more

    $3,126/mo

    Rent Zestimate®

    Refinance and save

    $4,798/mo

    Est. payment

    Refinancing to a lower rate could help reduce your monthly payments and save thousands over the life of the loan.

    See today's rates

    $4,798/mo

    Est. payment

    Explore your selling options

    Work with a Zillow partner agent

    Leverage their expertise and Zillow's premium Showcase listings to get your home seen by more buyers.

    Get started

    List with your own agent

    Get your home in front of millions of buyers by listing it on Zillow.

    Learn how to do it

    Sell it yourself

    Take full control of how buyers see your home on Zillow by listing For Sale by Owner (FSBO).

    List your home

    What's special

    Screened porchOverlooking greenspaceBonus loft areaFlex spaceVersatile living spacesHome officeImmaculate like-new gorgeous home
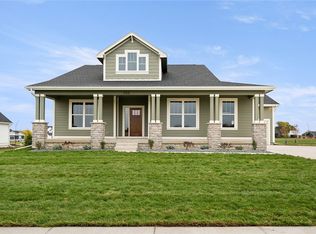
    You'll be wowed stepping inside this immaculate, like-new gorgeous home! 4bed, 4bath modern farmhouse offers unbeatable value. Packed with premium upgrades featuring versatile living spaces, designer finishes, & open floor plan, expansive windows that flood the home w/natural light. Chef’s kitchen is a showstopper, stunning waterfall island, giant hidden pantry offering a plethora of storage space. Need a flex space on 1st flr to use as home office, study or dining area? Don’t forget a functional drop zone off the 848SF garage & screened porch which is sure to be your favorite place to spend your free time. Split staircase flanked with windows leads to the upstairs where you’ll find laundry room, three spacious bedrooms, plus accompanied by a bonus loft area: perfect for lounging, kids play area or office. Fall in love w/your vaulted primary suite, two separate closets, plenty of natural light, & a spa-inspired en-suite bathroom. Finished lower level has cozy great room, dry bar, additional bedroom, 3/4 bath & ample storage space. Step outside to professionally landscaped irrigated yard, extra-long & wide sealed driveway, walkout door from garage, overlooking greenspace & trail that leads to the neighborhood park. Minutes from West Des Moines top-tier amenities and a short stroll from Middlebrook’s lively community events and activities. All of this located in Iowa’s first Agrihood, close proximity to area conveniences, restaurants, & the growing area of Norwalk.

    Zillow last checked:

    Listing updated:

    Listed by:

    Jennifer Clark (515)208-2255,

    Century 21 Signature

    Bought with:

    Ken Kauzlarich

    Iowa Realty Mills Crossing

    Source: DMMLS,MLS#: 704946MLS LogoOriginating MLS: Des Moines Area Association of REALTORS

    Facts & features

    Interior

    Bedrooms & bathrooms
    • Bedrooms: 4
    • Bathrooms: 4
    • Full bathrooms: 2
    • 3/4 bathrooms: 1
    • 1/2 bathrooms: 1
    Heating
    • Forced Air, Gas, Natural Gas
    Cooling
    • Central Air
    Appliances
    • Included: Built-In Oven, Cooktop, Dryer, Dishwasher, Microwave, Refrigerator, Wine Cooler, Washer
    • Laundry: Upper Level
    Features
    • Dining Area, Eat-in Kitchen, Cable TV
    • Flooring: Carpet, Tile
    • Basement: Egress Windows,Finished
    • Number of fireplaces: 1
    • Fireplace features: Gas, Vented
    Interior area
    • Total structure area: 2,552
    • Total interior livable area: 2,552 sqft
    • Finished area below ground: 1,100

    Property

    Parking
    • Total spaces: 3
    • Parking features: Attached, Garage, Three Car Garage
    • Attached garage spaces: 3
    Features
    • Levels: Two
    • Stories: 2
    • Patio & porch: Open, Patio, Porch, Screened
    • Exterior features: Enclosed Porch, Sprinkler/Irrigation, Patio
    Lot
    • Size: 0.29 Acres
    • Dimensions: 80 x 160
    • Features: Irregular Lot
    Details
    • Parcel number: 42089040360
    • Zoning: R

    Construction

    Type & style
    • Home type: SingleFamily
    • Architectural style: Two Story
    • Property subtype: Single Family Residence
    Materials
    • Cement Siding
    • Foundation: Poured
    • Roof: Asphalt,Shingle
    Condition
    • Year built: 2022
    Details
    • Builder name: Ground Breaker Homes

    Utilities & green energy

    • Sewer: Public Sewer
    • Water: Public

    Community & neighborhood

    Security
    • Security features: Security System, Smoke Detector(s)
    Location
    • Region: Cumming

    HOA & financial

    HOA
    • Has HOA: Yes
    • HOA fee: $750 annually
    • Association name: Great Western Crossing HOA
    • Second association name: Cushman & Wakefield
    • Second association phone: 515-309-4002

    Other

    Other facts
    • Listing terms: Cash,Conventional
    • Road surface type: Concrete

    Price history

    DateEventPrice
    4/30/2025Sold$739,000-3.4%$290/sqft
    Source: DMMLS #704946 Report a problem
    3/10/2025Pending sale$765,000$300/sqft
    Source: DMMLS #704946 Report a problem
    1/23/2025Price change$765,000-1.9%$300/sqft
    Source: DMMLS #704946 Report a problem
    10/1/2024Listed for sale$779,900-2.4%$306/sqft
    Source: DMMLS #704946 Report a problem
    9/21/2024Listing removed$799,000$313/sqft
    Source: DMMLS #695377 Report a problem
    9/6/2024Price change$799,000-3.7%$313/sqft
    Source: DMMLS #695377 Report a problem
    6/17/2024Price change$829,900-2.4%$325/sqft
    Source: DMMLS #695377 Report a problem
    6/5/2024Price change$850,000-2.9%$333/sqft
    Source: DMMLS #695377 Report a problem
    5/16/2024Listed for sale$875,000+13%$343/sqft
    Source: DMMLS #695377 Report a problem
    10/20/2022Sold$774,256+8.3%$303/sqft
    Source: DMMLS #646341 Report a problem
    6/8/2022Pending sale$715,000$280/sqft
    Source: DMMLS #646341 Report a problem
    2/24/2022Listed for sale$715,000+522.3%$280/sqft
    Source: DMMLS #646341 Report a problem
    11/10/2021Sold$114,900$45/sqft
    Source: DMMLS #628653 Report a problem
    11/2/2021Pending sale$114,900$45/sqft
    Source: DMMLS #628653 Report a problem
    7/8/2021Price change$114,900+4.5%$45/sqft
    Source: DMMLS #628653 Report a problem
    5/7/2021Listed for sale$109,900$43/sqft
    Source: DMMLS #628653 Report a problem

    Public tax history

    YearProperty taxesTax assessment
    2024$12,240 +637.3%$715,700
    2023$1,660 $715,700 +777.1%
    2022-- $81,600

    Find assessor info on the county website

    Neighborhood: 50061

    Nearby schools

    GreatSchools rating
    Schools provided by the listing agent
    • District: Norwalk

    Source: DMMLS. This data may not be complete. We recommend contacting the local school district to confirm school assignments for this home.

    Get pre-qualified for a loan
    At Zillow Home Loans, we can pre-qualify you in as little as 5 minutes with no impact to your credit score.

    An equal housing lender. NMLS #10287.

    Sell for more on Zillow
    Get a Zillow Showcase℠ listing at no additional cost and you could sell for .
    $741,900
    2% more
    +$14,838
    With Zillow Showcase(estimated)
    $756,738