Skip main navigation
Closed
  • $380,000

    330 N 4th Ave, Des Plaines, IL 60016

    3beds
    1,500sqft
    Single Family Residence
    Built in 1962
    -- sqft lot
    $408,200 Zestimate®
    $253/sqft
    $3,133 Estimated rent

    Home value

    $408,200

    $363,000 - $457,000

    $3,133/mo

    Zestimate® history
    Loading
    Loading...

    Owner options

    List your home for rent

    $3,133/mo

    Rent Zestimate®

    Find your next renter with Zillow Rental Manager. Plus, with online applications, you can quickly screen prospective tenants – for free.

    Learn more

    $3,133/mo

    Rent Zestimate®

    Refinance and save

    $2,709/mo

    Est. payment

    Refinancing to a lower rate could help reduce your monthly payments and save thousands over the life of the loan.

    See today's rates

    $2,709/mo

    Est. payment

    Explore your selling options

    Work with a Zillow partner agent

    Leverage their expertise and Zillow's premium Showcase listings to get your home seen by more buyers.

    Get started

    List with your own agent

    Get your home in front of millions of buyers by listing it on Zillow.

    Learn how to do it

    Sell it yourself

    Take full control of how buyers see your home on Zillow by listing For Sale by Owner (FSBO).

    List your home

    What's special

    Updated half bathroomTimeless elegance and warmthGenerously sized bedroomsFenced large backyardAbundant natural lightNewly updated split-level residenceSpacious kitchen
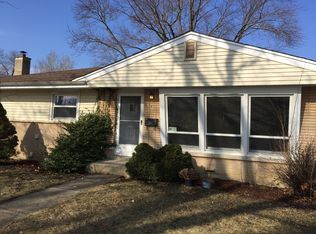
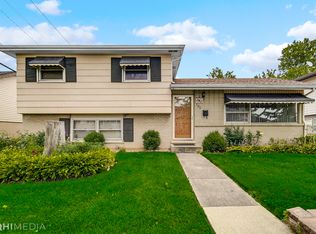
    Welcome to your future home, nestled in the sought-after Des Plaines Terrace. This newly updated split-level residence seamlessly blends comfort with style offering timeless elegance and warmth. The entry level, filled with abundant natural light, welcomes you with a foyer, leading to a large living room and dining combo with a lovely sunlit window. Convenience is key with an updated half bathroom and laundry room on the lower level. Spacious kitchen, featuring quartz countertops, tile backsplash, and newer stainless steel appliances. A half-flight of stairs leads to a three generously sized bedrooms and an updated full bathroom complete the upper level. The lower level features a spacious recreation room, with large windows bringing in plenty of natural light. Additional upgrades include newer flooring, newer mechanicals, newer appliances, lighting fixtures throughout the home all within the last 2 years ensuring peace of mind for the new homeowner. Detached 2 car garage and fenced large backyard provide added convenience. Enjoy two neighborhood parks, nearby dining, shopping, and a short distance to O'hare Airport & the Rosemont entertainment district. Randhurst Shopping Center and within highly rated Cumberland Elementary School district. Come see today make an offer and manifest your dreams!!!

    Zillow last checked:

    Listing updated:

    Listed by:

    Eva Diaz 312-525-0910,

    ExaRealty LLC

    Bought with:

    Stefani Ivezic Peraza

    Landstar Realty Group, Inc.

    Source: MRED as distributed by MLS GRID,MLS#: 12283816MLS Logo

    Facts & features

    Interior

    Bedrooms & bathrooms
    • Bedrooms: 3
    • Bathrooms: 2
    • Full bathrooms: 1
    • 1/2 bathrooms: 1
    Rooms
    • Room types: No additional rooms
    Primary bedroom
    • Level: Second
    • Area: 165 Square Feet
    • Dimensions: 15X11
    Bedroom 2
    • Level: Second
    • Area: 132 Square Feet
    • Dimensions: 12X11
    Bedroom 3
    • Level: Second
    • Area: 110 Square Feet
    • Dimensions: 11X10
    Dining room
    • Level: Main
    • Dimensions: COMBO
    Family room
    • Features: Window Treatments (Blinds)
    • Level: Lower
    • Area: 308 Square Feet
    • Dimensions: 28X11
    Kitchen
    • Features: Window Treatments (Blinds)
    • Level: Main
    • Area: 165 Square Feet
    • Dimensions: 15X11
    Laundry
    • Level: Lower
    • Area: 187 Square Feet
    • Dimensions: 17X11
    Living room
    • Features: Window Treatments (Blinds)
    • Level: Main
    • Area: 336 Square Feet
    • Dimensions: 24X14
    Heating
    • Natural Gas, Forced Air
    Cooling
    • Central Air
    Features
    • Basement: Finished,Walk-Out Access
    Interior area
    • Total structure area: 0
    • Total interior livable area: 1,500 sqft

    Property

    Parking
    • Total spaces: 2
    • Parking features: On Site, Garage Owned, Detached, Garage
    • Garage spaces: 2
    Accessibility
    • Accessibility features: No Disability Access
    Features
    • Levels: Bi-Level
    • Stories: 1.5
    Lot
    • Dimensions: 100X117X30X154
    Details
    • Parcel number: 09072160170000
    • Special conditions: None

    Construction

    Type & style
    • Home type: SingleFamily
    • Architectural style: Bi-Level
    • Property subtype: Single Family Residence
    Materials
    • Vinyl Siding, Brick
    Condition
    • New construction: No
    • Year built: 1962

    Utilities & green energy

    • Sewer: Public Sewer
    • Water: Lake Michigan

    Community & HOA

    Community
    • Features: Park, Curbs, Sidewalks, Street Lights, Street Paved
    HOA
    • Services included: None
    Location
    • Region: Des Plaines

    Financial & listing details

    • Price per square foot: $253/sqft
    • Tax assessed value: $310,000
    • Annual tax amount: $7,298
    • Date on market: 2/12/2025
    • Listing terms: Conventional
    • Ownership: Fee Simple

    Price history

    DateEventPrice
    3/14/2025Sold$380,000-5%$253/sqft
    Source: MRED as distributed by MLS GRID #12283816 Report a problem
    2/18/2025Pending sale$399,900$267/sqft
    Source: MRED as distributed by MLS GRID #12283816 Report a problem
    2/12/2025Listed for sale$399,900+66.6%$267/sqft
    Source: MRED as distributed by MLS GRID #12283816 Report a problem
    7/22/2016Sold$240,000+0%$160/sqft
    Source: MRED as distributed by MLS GRID #09221404 Report a problem
    5/31/2016Pending sale$239,900$160/sqft
    Source: Baird & Warner #09221404 Report a problem
    5/27/2016Price change$239,900-7.4%$160/sqft
    Source: Baird & Warner #09221404 Report a problem
    5/23/2016Pending sale$259,000$173/sqft
    Source: Baird & Warner #09221404 Report a problem
    5/10/2016Listed for sale$259,000$173/sqft
    Source: Baird & Warner #09221404 Report a problem

    Public tax history

    YearProperty taxesTax assessment
    2024-- $31,000 +0%
    2023$7,299 +2.9%$30,999
    2022$7,096 +9.6%$30,999 +27.1%
    2021$6,474 +0.6%$24,392
    2020$6,434 -0.3%$24,392 -11%
    2019$6,453 +4.9%$27,407 +14.2%
    2018$6,150 -4.5%$24,000 -5.1%
    2017$6,438 -8.4%$25,291
    2016$7,028 +50.5%$25,291 +26.8%
    2015$4,668 -7.4%$19,939 -7%
    2014$5,040 -18.5%$21,435
    2013$6,186 +6.7%$21,435 -21.5%
    2012$5,795 +0.8%$27,290
    2011$5,749 -4.8%$27,290
    2010$6,042 +6.8%$27,290 -13.1%
    2009$5,658 +12.3%$31,410 -12%
    2008$5,040 +14.3%$35,694
    2007$4,411 -4.4%$35,694 +28.1%
    2006$4,612 +10.3%$27,857
    2005$4,182 +4.8%$27,857
    2004$3,989 +4.7%$27,857 +20.3%
    2003$3,810 +3%$23,148
    2002$3,699 +22.5%$23,148
    2001$3,020 -9.4%$23,148 +22.8%
    2000$3,332 +15%$18,847
    1999$2,896 $18,847
    Find assessor info on the county website

    Neighborhood: 60016

    Nearby schools

    GreatSchools rating
    Schools provided by the listing agent
    • Elementary: Cumberland Elementary School
    • Middle: Chippewa Middle School
    • High: Maine West High School
    • District: 62

    Source: MRED as distributed by MLS GRID. This data may not be complete. We recommend contacting the local school district to confirm school assignments for this home.

    Get a cash offer in 3 minutes
    Find out how much your home could sell for in as little as 3 minutes with a no-obligation cash offer.
    Estimated market value
    $408,200
    Get a cash offer in 3 minutes
    Find out how much your home could sell for in as little as 3 minutes with a no-obligation cash offer.
    Estimated market value
    $408,200