Skip main navigation
Closed
  • $249,900

    330 North 5TH AVENUE, Wausau, WI 54401

    5beds
    2,286sqft
    Single Family Residence
    Built in 1913
    7,405.2 Square Feet Lot
    $284,800 Zestimate®
    $109/sqft
    $2,146 Estimated rent

    Home value

    $284,800

    $268,000 - $305,000

    $2,146/mo

    Zestimate® history
    Loading
    Loading...

    Owner options

    List your home for rent

    $2,146/mo

    Rent Zestimate®

    Find your next renter with Zillow Rental Manager. Plus, with online applications, you can quickly screen prospective tenants – for free.

    Learn more

    $2,146/mo

    Rent Zestimate®

    Refinance and save

    $1,723/mo

    Est. payment

    Refinancing to a lower rate could help reduce your monthly payments and save thousands over the life of the loan.

    See today's rates

    $1,723/mo

    Est. payment

    Explore your selling options

    Work with a Zillow partner agent

    Leverage their expertise and Zillow's premium Showcase listings to get your home seen by more buyers.

    Get started

    List with your own agent

    Get your home in front of millions of buyers by listing it on Zillow.

    Learn how to do it

    Sell it yourself

    Take full control of how buyers see your home on Zillow by listing For Sale by Owner (FSBO).

    List your home

    What's special

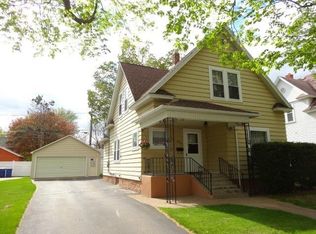
    Open house Saturday 9-10 am, July 19. Overflowing with character and charm, this updated 5-bedroom, 3-bathroom two-story home blends timeless architecture with thoughtful modern upgrades. Nestled on a corner lot in the heart of Wausau, just steps from local parks, schools, and downtown, this 1913 home stands proud with over 2,200 square feet of finished living space and all professional updates that honor its history while supporting today?s lifestyle. From the moment you arrive, the inviting curb appeal captures your heart, from the aluminum railings leading you into the covered front porch with indoor/outdoor carpet over the wood deck. Additional decks are found on the front and back with composite decking done by Larry Meyer construction with aluminum railings. The new roof (2019) adds peace of mind, while the dual HVAC systems and dual water heaters ensure comfort and efficiency year-round. This home can easily be turned into a duplex or multigenerational living by adding some steps on the outdoor porch facing Cedar Street & a stove to the upper level kitchen.,Inside, you'll find stunning refinished in 2019, birds eye Maple, real hardwood floors on the main level & new cellular blind window coverings throughout both levels. Attractive real birch wood is found on the wood trim and crown molding! A main floor bedroom currently being used as a den has a exquisite leaded glass window, a walk-in closet, a full bathroom en-suite completely updated with a walk-in shower with rainfall glass shower doors, beautiful vinyl flooring from Maaco?s, glass door knobs, tile backsplash, new countertop, sink, toilet, and refaced cabinetry. The living room has a leaded glass window on the east side as well letting in the morning sunrise. A variety of the furniture will be for sale in an estate sale which will take place September 16-29, so an October 1st closing or after will work for the seller. The large dining room is perfect for gathering with an alluring window seat and a decorative ledge for displaying plates or works of art. The spacious living and dining areas flow seamlessly into a beautifully updated kitchen, featuring refaced cabinets by Woodcraft with a lazy Susan and a 2 year old stove/oven with a built-in air fryer, a decorative ceiling, freshly painted walls, new stainless appliances (approx 6 years old) including a Bosch dishwasher and stylish finishes that complement the home?s character. On your way upstairs, a leaded glass window was added for natural light! Upstairs, you?ll find four additional bedrooms (2 of them are walk through bedrooms & the other 2 are being used as offices). A nice walk-in closet is found in the smaller bedrooms currently being used as offices. A charming second-floor kitchenette with beautifully refaced cabinetry by Woodcraft, a snack bar, a walk-in pantry, refrigerator, & space for a stove! A second full updated bathroom with new flooring, counters, dual sinks, and toilet is conveniently located on the second level. The partially finished lower level boasts a family room with a 3? deep closet that runs the width of the family room to store all your seasonal items. Three new large windows with cellular blinds were installed with one window as a fire egress that swings open while the others tilt in for breeze, & a 4th tilt-in window is found in the lower level as well. A third full bath with shower and a window is adjacent to the laundry area with newer Speed Queen washer and dryer (6 yrs old). A motion sensor light is found in the laundry area. A laundry chute can drop laundry from the 1st floor bedroom en-suite bathroom making it easy to bring down laundry. Two brand new natural gas furnaces in 2005 and 2 AC units (one new in 2005 and one approximately 2015). Two natural gas, 40 gallon water heaters were new approx 5-6 years ago. The whole house and garage have vinyl siding that was installed in 1995 approximately, yet the historic scallop shake on the front and sides still

    Zillow last checked:

    Listing updated:

    Listed by:

    THE WARAKSA GROUP 715-846-1300,

    ROCK SOLID REAL ESTATE

    Bought with:

    Agent Non-Mls

    Source: WIREX MLS,MLS#: 22503213MLS LogoOriginating MLS: Central WI Board of REALTORS

    Facts & features

    Interior

    Bedrooms & bathrooms
    • Bedrooms: 5
    • Bathrooms: 3
    • Full bathrooms: 3
    • Main level bedrooms: 1
    Primary bedroom
    • Level: Main
    • Area: 132
    • Dimensions: 11 x 12
    Bedroom 2
    • Level: Upper
    • Area: 182
    • Dimensions: 14 x 13
    Bedroom 3
    • Level: Upper
    • Area: 169
    • Dimensions: 13 x 13
    Bedroom 4
    • Level: Upper
    • Area: 90
    • Dimensions: 10 x 9
    Bedroom 5
    • Level: Upper
    Bathroom
    • Features: Master Bedroom Bath
    Dining room
    • Level: Main
    • Area: 195
    • Dimensions: 13 x 15
    Family room
    • Level: Lower
    • Area: 288
    • Dimensions: 24 x 12
    Living room
    • Level: Main
    • Area: 182
    • Dimensions: 14 x 13
    Heating
    • Natural Gas, Forced Air
    Cooling
    • Central Air
    Appliances
    • Included: Refrigerator, Range/Oven, Dishwasher, Microwave, Washer, Dryer
    Features
    • Ceiling Fan(s), Walk-In Closet(s), High Speed Internet
    • Flooring: Carpet, Vinyl, Wood
    • Windows: Window Coverings
    • Basement: Partially Finished,Full,Stone
    Interior area
    • Total structure area: 2,286
    • Total interior livable area: 2,286 sqft
    • Finished area above ground: 1,904
    • Finished area below ground: 382

    Property

    Parking
    • Total spaces: 2
    • Parking features: 2 Car, Detached, Garage Door Opener
    • Garage spaces: 2
    Features
    • Levels: Two
    • Stories: 2
    • Patio & porch: Deck, Patio
    Lot
    • Size: 7,405 sqft
    Details
    • Parcel number: 29129072620442
    • Zoning: Residential
    • Special conditions: Arms Length

    Construction

    Type & style
    • Home type: SingleFamily
    • Property subtype: Single Family Residence
    Materials
    • Vinyl Siding
    • Roof: Shingle
    Condition
    • 21+ Years
    • New construction: No
    • Year built: 1913

    Utilities & green energy

    • Sewer: Public Sewer
    • Water: Public
    • Utilities for property: Cable Available

    Community & neighborhood

    Security
    • Security features: Smoke Detector(s)
    Location
    • Region: Wausau
    • Municipality: Wausau

    Other

    Other facts
    • Listing terms: Arms Length Sale

    Price history

    DateEventPrice
    10/1/2025Sold$249,900$109/sqft
    Source: WIREX MLS #22503213 Report a problem
    7/25/2025Contingent$249,900$109/sqft
    Source: WIREX MLS #22503213 Report a problem
    7/15/2025Listed for sale$249,900$109/sqft
    Source: WIREX MLS #22503213 Report a problem

    Public tax history

    YearProperty taxesTax assessment
    2024$3,125 +33.4%$175,900 +65.9%
    2023$2,342 -1.4%$106,000
    2022$2,376 +4.3%$106,000
    2021$2,279 -12%$106,000
    2020$2,590 +3.4%$106,000 +10.6%
    2019$2,505 +1.5%$95,800
    2018$2,469 +3.7%$95,800
    2017$2,381 +2.8%$95,800
    2016$2,316 -2.5%$95,800
    2015$2,375 -4.3%$95,800 -8.7%
    2014$2,481 +1%$104,900
    2013$2,457 -0.3%$104,900
    2012$2,466 -2.9%$104,900
    2011$2,539 -0.5%$104,900
    2010$2,552 +1.5%$104,900
    2009$2,513 +2.3%$104,900
    2008$2,458 +1%$104,900
    2007$2,435 +3.2%$104,900 +13.3%
    2006$2,359 -0.2%$92,600
    2005$2,365 -1.8%$92,600
    2004$2,408 +1.1%$92,600 +21.4%
    2003$2,382 +0.3%$76,300
    2002$2,375 $76,300

    Find assessor info on the county website

    Neighborhood: Westies

    Nearby schools

    GreatSchools rating
    Schools provided by the listing agent
    • High: Wausau
    • District: Wausau

    Source: WIREX MLS. This data may not be complete. We recommend contacting the local school district to confirm school assignments for this home.

    Get a cash offer in 3 minutes
    Find out how much your home could sell for in as little as 3 minutes with a no-obligation cash offer.
    Estimated market value
    $284,800
    Get a cash offer in 3 minutes
    Find out how much your home could sell for in as little as 3 minutes with a no-obligation cash offer.
    Estimated market value
    $284,800