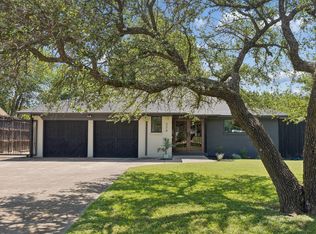
Welcome to 330 Brighton, a charming Craftsman-style home on a quiet cul-de-sac that offers a peaceful retreat filled with timeless character. This 3-bedroom, 1.5-bath residence spans 1,513 square feet and sits on a beautifully landscaped quarter-acre lot. From the inviting front porch to the tree-shaded backyard, every detail reflects pride of ownership and classic curb appeal.
Inside, you'll find rich wood trim and a layout designed for both comfort and everyday living. The spacious living room is filled with natural light and original architectural charm. The kitchen is warm and functional, flowing easily into a dining area perfect for entertaining or cozy meals at home.
All three bedrooms are well-sized, and the updated bath features a tasteful mix of vintage and modern touches. A bonus powder room adds extra convenience.
Outdoor enthusiasts will love the abundance of covered parking, ideal for multiple vehicles, an RV, or a home workshop. The private backyard offers mature trees and generous space for gardening, gatherings, or pets.
Best of all, you are just minutes from TyPo and Bishop Arts, two of North Oak Cliff’s most vibrant districts filled with local shops, restaurants, and art. Whether you are a first-time buyer or seeking a home with charm and space, 330 Brighton is a standout opportunity.
Sold
Price Unknown
330 N Brighton Ave, Dallas, TX 75208
3beds
1,513sqft
Single Family Residence
Built in 1957
0.25 Acres Lot
$416,600 Zestimate®
$--/sqft
$2,756 Estimated rent
Home value
$416,600
$379,000 - $458,000
$2,756/mo
Zestimate® history
Owner options
List your home for rent
$2,756/mo
Rent Zestimate®
Find your next renter with Zillow Rental Manager. Plus, with online applications, you can quickly screen prospective tenants – for free.
$2,756/mo
Rent Zestimate®
Refinance and save
Refinancing to a lower rate could help reduce your monthly payments and save thousands over the life of the loan.
Explore your selling options
Work with a Zillow partner agent
Leverage their expertise and Zillow's premium Showcase listings to get your home seen by more buyers.
Get startedList with your own agent
Get your home in front of millions of buyers by listing it on Zillow.
Learn how to do itSell it yourself
Take full control of how buyers see your home on Zillow by listing For Sale by Owner (FSBO).
List your homeWhat's special
Tree-shaded backyardUpdated bathQuiet cul-de-sacInviting front porchBonus powder roomOriginal architectural charmRich wood trim
Zillow last checked:
Listing updated:
Listed by:
Ann Andrews 0672595 214-303-1133,
Compass RE Texas, LLC. 214-814-8100,
Emily Ruth Cannon 0644272 415-525-9062,
Compass RE Texas, LLC
Bought with:
Noelle Malone
Coldwell Banker Apex, REALTORS
Source: NTREIS,MLS#: 21100358
Facts & features
Interior
Bedrooms & bathrooms
- Bedrooms: 3
- Bathrooms: 2
- Full bathrooms: 1
- 1/2 bathrooms: 1
Primary bedroom
- Features: Ceiling Fan(s), En Suite Bathroom
- Level: First
- Dimensions: 15 x 10
Bedroom
- Features: Ceiling Fan(s)
- Level: First
- Dimensions: 15 x 10
Bedroom
- Features: Ceiling Fan(s), Split Bedrooms
- Level: First
- Dimensions: 12 x 11
Dining room
- Level: First
- Dimensions: 8 x 7
Family room
- Features: Fireplace
- Level: First
- Dimensions: 20 x 11
Kitchen
- Features: Built-in Features, Eat-in Kitchen, Granite Counters, Kitchen Island, Pantry, Sink
- Level: First
- Dimensions: 20 x 12
Living room
- Features: Ceiling Fan(s), Fireplace
- Level: First
- Dimensions: 16 x 13
Utility room
- Features: Built-in Features, Pantry, Sink, Utility Room, Utility Sink
- Level: First
- Dimensions: 11 x 6
Heating
- Central
Cooling
- Central Air
Appliances
- Included: Some Gas Appliances, Built-In Gas Range, Dishwasher, Gas Cooktop, Disposal, Plumbed For Gas, Refrigerator, Tankless Water Heater, Vented Exhaust Fan
Features
- Built-in Features, Decorative/Designer Lighting Fixtures, Eat-in Kitchen, Granite Counters, High Speed Internet, Kitchen Island, Pantry, Cable TV, Natural Woodwork
- Has basement: No
- Number of fireplaces: 1
- Fireplace features: Decorative, Living Room
Interior area
- Total interior livable area: 1,513 sqft
Property
Parking
- Total spaces: 4
- Parking features: Additional Parking, Alley Access, Covered, Carport, Driveway, Garage, Gated, Oversized, RV Access/Parking, Storage
- Garage spaces: 3
- Carport spaces: 1
- Covered spaces: 4
- Has uncovered spaces: Yes
Features
- Levels: One
- Stories: 1
- Patio & porch: Covered
- Pool features: None
- Fencing: Wood
Lot
- Size: 0.25 Acres
- Dimensions: 75 x 105
- Features: Landscaped, Few Trees
Details
- Parcel number: 00000262444000000
Construction
Type & style
- Home type: SingleFamily
- Architectural style: Ranch,Traditional,Detached
- Property subtype: Single Family Residence
Materials
- Brick
- Roof: Composition
Condition
- Year built: 1957
Utilities & green energy
- Sewer: Public Sewer
- Water: Public
- Utilities for property: Sewer Available, Water Available, Cable Available
Community & HOA
Community
- Subdivision: Cliffwood
HOA
- Has HOA: No
Location
- Region: Dallas
Financial & listing details
- Tax assessed value: $447,170
- Annual tax amount: $9,957
- Date on market: 10/31/2025
- Cumulative days on market: 80 days
- Listing terms: Cash,Conventional,FHA,VA Loan
- Exclusions: Existing refrigerator in kitchen; staging items
Price history
| Date | Event | Price |
|---|---|---|
| 2/25/2026 | Sold | -- |
Source: NTREIS #21100358 Report a problem | ||
| 2/19/2026 | Pending sale | $445,000$294/sqft |
Source: NTREIS #21100358 Report a problem | ||
| 1/21/2026 | Contingent | $445,000$294/sqft |
Source: NTREIS #21100358 Report a problem | ||
| 1/6/2026 | Price change | $445,000-3.1%$294/sqft |
Source: NTREIS #21100358 Report a problem | ||
| 12/2/2025 | Price change | $459,000-4.2%$303/sqft |
Source: NTREIS #21100358 Report a problem | ||
| 10/31/2025 | Listed for sale | $479,000$317/sqft |
Source: NTREIS #21100358 Report a problem | ||
Public tax history
| Year | Property taxes | Tax assessment |
|---|---|---|
| 2025 | $9,957 +14% | $447,170 |
| 2024 | $8,735 +16.9% | $447,170 +37.3% |
| 2023 | $7,474 +43.7% | $325,680 |
| 2022 | $5,201 +1.8% | $325,680 +24.1% |
| 2021 | $5,110 +7.6% | $262,410 |
| 2020 | $4,747 +9.9% | $262,410 +13.9% |
| 2019 | $4,319 +6.6% | $230,300 +23.7% |
| 2018 | $4,052 +15.9% | $186,160 |
| 2017 | $3,496 +11% | $186,160 +5.2% |
| 2016 | $3,149 +7.7% | $176,920 +29.2% |
| 2015 | $2,925 | $136,920 |
| 2014 | $2,925 | $136,920 |
| 2013 | -- | -- |
| 2012 | -- | -- |
| 2011 | -- | -- |
| 2010 | -- | -- |
| 2009 | -- | -- |
| 2008 | -- | -- |
| 2007 | -- | -- |
| 2005 | -- | -- |
| 2004 | -- | -- |
| 2003 | -- | -- |
| 2002 | -- | -- |
| 2001 | -- | -- |
Find assessor info on the county website
Neighborhood: 75208
Nearby homes
- $--3 bd2 ba1.9k sqft324 N Brighton Ave, Dallas, TX 75208Sold
- $392,4003 bd2 ba1.3k sqft327 N Waverly Dr, Dallas, TX 75208Off Market
- $487,5004 bd2 ba2k sqft318 N Brighton Ave, Dallas, TX 75208Off Market

- $298,200-- bd1 ba1.4k sqft323 N Waverly Dr, Dallas, TX 75208Off Market
- $281,700-- bd1 ba1.2k sqft319 N Waverly Dr, Dallas, TX 75208Off Market
- $332,6003 bd1 ba1.4k sqft315 N Waverly Dr, Dallas, TX 75208Off Market
- $325,0003 bd2 ba1.1k sqft329 N Brighton Ave, Dallas, TX 75208For Sale
- $476,8003 bd2 ba2.2k sqft312 N Brighton Ave, Dallas, TX 75208Off Market
Nearby schools
GreatSchools rating
- 8/10Louise Wolff Kahn Elementary SchoolGrades: PK-6Distance: 0.6 mi
- 3/10Raul Quintanilla Sr Middle SchoolGrades: 7-8Distance: 1.4 mi
- 5/10Sunset High SchoolGrades: 9-12Distance: 0.3 mi
Schools provided by the listing agent
- Elementary: Rosemont
- Middle: Greiner
- High: Sunset
- District: Dallas ISD
Source: NTREIS. This data may not be complete. We recommend contacting the local school district to confirm school assignments for this home.
Get a cash offer in 3 minutes
Find out how much your home could sell for in as little as 3 minutes with a no-obligation cash offer.
Estimated market value
$416,600
Get a cash offer in 3 minutes
Find out how much your home could sell for in as little as 3 minutes with a no-obligation cash offer.
Estimated market value
$416,600
- Texas
- Dallas County
- Dallas
- 75208
- 330 N Brighton Ave
