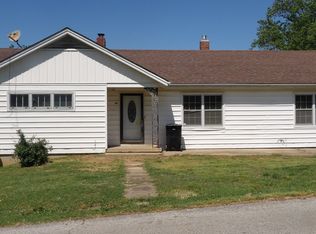
Not every home needs to be perfect to have a story worth continuing. This 2-bedroom, 1-bath bungalow in historic Cave-in-Rock offers just over 1,000 sq ft and plenty of potential for imagining your own space. Inside you'll find a cozy living space, dining room and kitchen, while a spacious back deck creates a great spot for grilling, gathering or relaxing outdoors. A standout feature is the large detached garage with overhead doors at both ends, offering excellent space for vehicles, boats, outdoor gear, hobbies or a workshop. The home does need repairs and updating, making this an opportunity for an investor, DIY buyer or someone looking for an affordable Southern Illinois getaway they can make their own. And the location is where this little property gets interesting. Enjoy the Ohio River, Cave-in-Rock State Park and easy access to the outdoor recreation of the Shawnee National Forest, including hiking, boating, fishing and some of Southern Illinois' best-known natural attractions. The Cave-in-Rock Ferry also provides a unique connection across the Ohio River to Kentucky and nearby Amish Country. Fix it up. Fill the garage with your toys. Then get out and enjoy everything Southern Illinois has to offer.
For sale
$50,000
330 N Canal St, Cave In Rock, IL 62919
2beds
1,006sqft
Single Family Residence, Residential
Built in 1880
7,405 Square Feet Lot
$-- Zestimate®
$50/sqft
$-- HOA
What's special
Cozy living spaceDining roomSpacious back deck
- 13 days
- 165
- 6
Likely to sell faster than
Zillow last checked:
Listing updated:
Listed by:
Alysa Bunting 618-534-0303,
Indigo Realty LLC
Source: RMLS Alliance as distributed by MLS GRID,MLS#: PA1270410 Originating MLS: Peoria Area Association of Realtors
Originating MLS: Peoria Area Association of Realtors
Facts & features
Interior
Bedrooms & bathrooms
- Bedrooms: 2
- Bathrooms: 1
- Full bathrooms: 1
Bedroom 1
- Level: Main
- Dimensions: 12ft 1in x 9ft 1in
Bedroom 2
- Level: Main
- Dimensions: 10ft 3in x 12ft 7in
Other
- Level: Main
- Dimensions: 9ft 9in x 10ft 2in
Additional room
- Description: front porch/3 season room
- Level: Main
- Dimensions: 24ft 0in x 6ft 4in
Kitchen
- Level: Main
- Dimensions: 11ft 7in x 10ft 2in
Laundry
- Level: Main
- Dimensions: 15ft 5in x 9ft 5in
Living room
- Level: Main
- Dimensions: 15ft 0in x 14ft 7in
Main level
- Area: 1006
Heating
- Electric
Cooling
- Central Air
Appliances
- Included: Range, Refrigerator
Features
- Ceiling Fan(s)
- Windows: Blinds
- Basement: Crawl Space
Interior area
- Total structure area: 1,006
- Total interior livable area: 1,006 sqft
Property
Parking
- Total spaces: 2
- Parking features: Detached
- Garage spaces: 2
- Details: Number Of Garage Remotes: 0
Features
- Patio & porch: Deck, Enclosed
Lot
- Size: 7,405 Square Feet
- Dimensions: 150 x 50
- Features: Level
Details
- Parcel number: 079202008000
Construction
Type & style
- Home type: SingleFamily
- Architectural style: Bungalow
- Property subtype: Single Family Residence, Residential
Materials
- Frame, Vinyl Siding
- Foundation: Block
- Roof: Shingle
Condition
- New construction: No
- Year built: 1880
Utilities & green energy
- Sewer: Public Sewer
- Water: Public
Community & HOA
Community
- Subdivision: None
Location
- Region: Cave In Rock
Financial & listing details
- Price per square foot: $50/sqft
- Annual tax amount: $512
- Date on market: 9/23/2026
- Cumulative days on market: 16 days
- Road surface type: Paved
Estimated market value
Not available
Estimated sales range
Not available
$971/mo
Price history
| Date | Event | Price |
|---|---|---|
| 9/23/2026 | Listed for sale | $50,000+5.3%$50/sqft |
Source:  RMLS Alliance as distributed by MLS GRID #PA1270410 Report a problem RMLS Alliance as distributed by MLS GRID #PA1270410 Report a problem | ||
| 10/21/2017 | Listing removed | $47,500$47/sqft |
Source: Shawnee Trails Realty #412808 Report a problem | ||
| 4/21/2017 | Listed for sale | $47,500$47/sqft |
Source: Shawnee Trails Realty #412808 Report a problem | ||
Public tax history
Tax history is unavailable.
Monthly payment
Est. payment
Payment breakdown
Explore the cost of this home by adjusting the details. Changes won't be saved.Climate risks
Neighborhood: 62919
Nearby schools
Schools provided by the listing agent
- High: Hardin County High School
Source: RMLS Alliance as distributed by MLS GRID. This data may not be complete. We recommend contacting the local school district to confirm school assignments for this home.
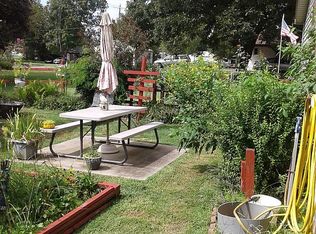
Similar homes
- $39,5002 bd1 ba732 sqft165 Saline Lndg, Cave In Rock, IL 62919For Sale
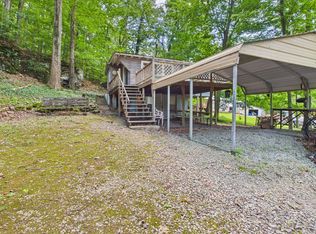 MLS ID #113099, Kevin Boyer. REALSTACK
 - $59,9002 bd2 ba1k sqft234 Keeling St, Marion, KY 42064For Sale
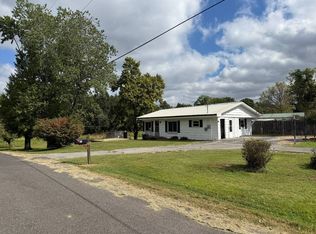 MLS ID #12001386, Darrin Tabor, Homestead Auction & Realty. My State MLS
 - $39,9003 bd1 ba950 sqft341 McLean St, Rosiclare, IL 62982Active
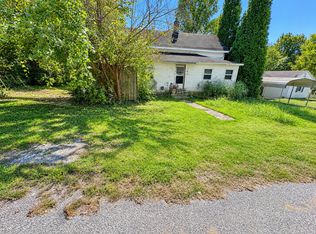 MLS ID #12763860, Keri Hir, Keri Hir. MRED as distributed by MLS GRID
 - $37,9002 bd2 ba1.1k sqft606 Bohn St, Rosiclare, IL 62982Re-activated
 MLS ID #12625515, Nancy Rice, OZMENT REAL ESTATE. MRED as distributed by MLS GRID
 - $73,9001 bd1 ba869 sqft256A N Il Route Hwy #146, Elizabethtown, IL 62931For Sale
 MLS ID #PA1266382, Debra J Case, HOUSE 2 HOME REALTY. RMLS Alliance as distributed by MLS GRID
