330 N Charlotte St, Lancaster, PA 17603
What's special
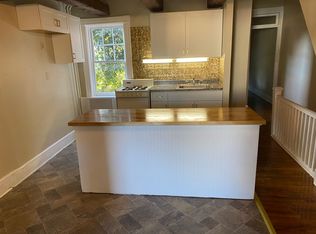
Offer deadline of Sunday 8/23 @ 6 pm. Step inside 330 N Charlotte Street and discover a Lancaster City home filled with warmth, character, and surprising versatility. Behind its classic brick façade and welcoming covered porch, bright living spaces flow from a comfortable front living room into a stylish dining area and spacious updated kitchen. Crisp white cabinetry, abundant granite counter space, a tile backsplash, and coordinated black appliances create an attractive and functional setting for everyday meals and entertaining. A convenient main-level powder room adds to the practical layout. Upstairs, light-filled bedrooms offer comfortable retreats, while the finished third floor is a true standout. Sloped ceilings, built-in shelving, and an exposed brick accent wall give this flexible space unmistakable character—perfect for an additional bedroom, home office, creative studio, media room, or private getaway. The deep, fully fenced backyard feels like a hidden city retreat, with mature trees, established landscaping, patio space, string lights, and plenty of room to garden, gather, or unwind beneath the shade. A full basement provides valuable storage and workspace. Located in Lancaster City with convenient access to downtown dining, shopping, arts, and entertainment, 330 N Charlotte Street offers the character buyers love, the flexibility they need, and outdoor space that can be hard to find in the city. 2 rented off-street parking spaces can be conveyed to buyer at $45/space per month.
- 6 days |
- 3,352 |
- 139 |
Likely to sell faster than
Travel times
Living Room
Kitchen
Dining Room
Zillow last checked:
Listing updated:
Ashley Brunner 717-420-1525,
LPT Realty, LLC 8773662213,
Listing Team: Ashley Brunner Team, Co-Listing Team: Ashley Brunner Team,Co-Listing Agent: Katie Brunner 717-870-3574,
LPT Realty, LLC
Facts & features
Interior
Bedrooms & bathrooms
- Bedrooms: 3
- Bathrooms: 2
- Full bathrooms: 1
- 1/2 bathrooms: 1
- Main level bathrooms: 1
Rooms
- Room types: Living Room, Dining Room, Bedroom 2, Bedroom 3, Kitchen, Bedroom 1, Laundry, Bathroom 2, Bathroom 3
Bedroom 1
- Features: Flooring - Carpet
- Level: Upper
- Area: 195 Square Feet
- Dimensions: 13 X 15
Bedroom 2
- Features: Flooring - Carpet
- Level: Upper
- Area: 130 Square Feet
- Dimensions: 10 X 13
Bedroom 3
- Description: 3rd Floor
- Features: Flooring - Carpet
- Level: Upper
- Area: 150 Square Feet
- Dimensions: 10 X 15
Bathroom 2
- Features: Flooring - Vinyl
- Level: Upper
- Area: 66 Square Feet
- Dimensions: 6 X 11
Bathroom 3
- Description: Half Bath
- Features: Flooring - Concrete
- Level: Main
- Area: 24 Square Feet
- Dimensions: 4 X 6
Dining room
- Features: Flooring - Carpet
- Level: Main
- Area: 140 Square Feet
- Dimensions: 10 X 14
Kitchen
- Level: Main
- Area: 126 Square Feet
- Dimensions: 9 X 14
Laundry
- Features: Flooring - Concrete
- Level: Main
- Area: 84 Square Feet
- Dimensions: 7 X 12
Laundry
- Level: Main
Laundry
- Level: Unspecified
Living room
- Features: Flooring - Carpet
- Level: Main
- Area: 247 Square Feet
- Dimensions: 13 X 19
Heating
- Forced Air, Natural Gas
Cooling
- Central Air, Electric
Appliances
- Included: Dryer, Refrigerator, Washer, Dishwasher, Microwave, Oven/Range - Electric, Gas Water Heater
- Laundry: Laundry Room
Features
- Formal/Separate Dining Room, Built-in Features
- Windows: Insulated Windows
- Basement: Full
- Has fireplace: No
Interior area
- Total structure area: 1,316
- Total interior livable area: 1,316 sqft
- Finished area above ground: 1,316
- Finished area below ground: 0
Property
Parking
- Total spaces: 2
- Parking features: Parking Fee, Permit Required, Private, Surface, On Street, Off Street
- Has uncovered spaces: Yes
Accessibility
- Accessibility features: None
Features
- Levels: Two and One Half
- Stories: 2.5
- Pool features: None
- Fencing: Board
- Frontage length: Road Frontage: 16
Lot
- Size: 1,742 Square Feet
Details
- Additional structures: Above Grade, Below Grade
- Parcel number: 3395704900000
- Zoning: RESIDENTIAL
- Special conditions: Standard
Construction
Type & style
- Home type: Townhouse
- Architectural style: Traditional
- Property subtype: Townhouse
Materials
- Brick, Masonry
- Foundation: Stone
- Roof: Shingle,Composition
Condition
- New construction: No
- Year built: 1900
Utilities & green energy
- Electric: 200+ Amp Service
- Sewer: Public Sewer
- Water: Public
- Utilities for property: Cable Available
Community & HOA
Community
- Security: Smoke Detector(s)
- Subdivision: Chestnut Hill
HOA
- Has HOA: No
- Amenities included: None
- Services included: None
Location
- Region: Lancaster
- Municipality: LANCASTER CITY
Financial & listing details
- Price per square foot: $213/sqft
- Tax assessed value: $70,600
- Annual tax amount: $3,014
- Date on market: 8/19/2026
- Listing agreement: Exclusive Agency
- Listing terms: Conventional,FHA,VA Loan
- Ownership: Fee Simple
Price history
| Date | Event | Price |
|---|---|---|
| 8/19/2026 | Listed for sale | $279,900+19.1%$213/sqft |
Source: | ||
| 3/27/2023 | Listing removed | -- |
Source: | ||
| 3/30/2021 | Sold | $235,000+4.4%$179/sqft |
Source: Public Record Report a problem | ||
| 2/22/2021 | Pending sale | $225,000$171/sqft |
Source: | ||
| 2/19/2021 | Listed for sale | $225,000+62%$171/sqft |
Source: | ||
| 5/28/2014 | Sold | $138,900+3%$106/sqft |
Source: Public Record Report a problem | ||
| 2/25/2014 | Listed for sale | $134,900+75.2%$103/sqft |
Source: Prudential Homesale Srvs Group #217362 Report a problem | ||
| 6/4/2013 | Sold | $77,000-14.3%$59/sqft |
Source: Public Record Report a problem | ||
| 4/13/2013 | Price change | $89,900-15.2%$68/sqft |
Source: Homepath #203559 Report a problem | ||
| 2/28/2013 | Listed for sale | $106,000+2309.6%$81/sqft |
Source: Homepath Report a problem | ||
| 2/19/2013 | Sold | $4,399$3/sqft |
Source: Public Record Report a problem | ||
Public tax history
| Year | Property taxes | Tax assessment |
|---|---|---|
| 2026 | $5,929 +3.3% | $143,500 |
| 2025 | $5,739 +1.1% | $143,500 |
| 2024 | $5,678 +1.7% | $143,500 |
| 2023 | $5,583 +4.3% | $143,500 |
| 2022 | $5,350 | $143,500 |
| 2021 | $5,350 +1180.8% | $143,500 |
| 2020 | $418 -91.9% | $143,500 |
| 2019 | $5,157 +1134.6% | $143,500 |
| 2018 | $418 -87.1% | $143,500 +103.3% |
| 2017 | $3,243 +0.9% | $70,600 |
| 2016 | $3,213 +14.6% | $70,600 |
| 2015 | $2,804 | $70,600 |
| 2014 | $2,804 | $70,600 |
| 2013 | -- | $70,600 |
| 2012 | -- | $70,600 |
| 2011 | -- | $70,600 |
| 2010 | -- | $70,600 |
| 2009 | -- | $70,600 |
| 2007 | -- | $70,600 |
| 2006 | -- | $70,600 |
| 2005 | -- | $70,600 -0.6% |
| 2004 | -- | $71,000 |
| 2003 | -- | $71,000 |
| 2002 | -- | $71,000 |
| 2000 | -- | $71,000 |
Find assessor info on the county website
Monthly payment
Estimated market value
$287,700
$273,000 - $302,000
$1,826/mo
Climate risks
Explore flood, wildfire, and other predictive climate risk information for this property on First Street®️.