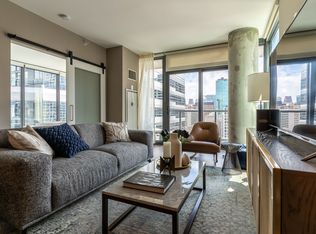
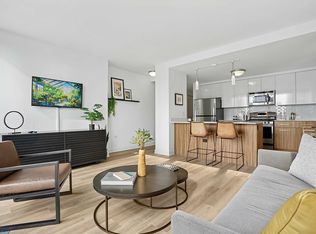
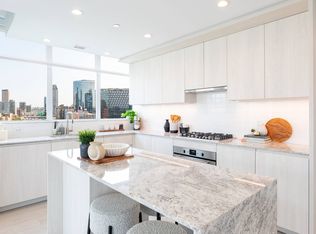


SUBLEASE DECEMBER 2026 through June 2027 (dates are flexible); opportunity for renewal. Tucked away in the courtyards of Fulton Station, this one-bedroom, one-and-a-half-bathroom condo offers idyllic city living in a quiet yet insanely convenient Fulton Market corridor. Steps from Chicago's riverwalk and seconds from all the retail, wellness, restaurants, nightlife, and more on Fulton Market St and West Loop's Randolph St, this condo-grade SUBLEASE is a rare find. Oversized living space features hardwoods, ample closet space, gas fireplace, HALF BATHROOM, refreshed kitchen w/ suite of newer stainless steel appliances, granite counters, and under-cabinet lighting, plus true reach-in pantry. Newer IN-UNIT Maytag washer/dryer. Ample-sized private outdoor space overlooks Chicago's sweeping cityscape, including towering views of the Sears Tower. Oversized bedroom comfortably fits a king bed, DUAL ~8' walls of professionally organized closets, and recently renovated en suite w/ dual sinks and walk-in shower plus soaker tub. Endless STORAGE throughout includes a private storage cage. HEATED PARKING INCLUDED. Fobbed building throughout. Incredibly well-maintained residences. Locked courtyard access directly to Jefferson Tap. SUBLEASE DECEMBER 2026 through June 2027 (dates are flexible); opportunity for renewal. NO PETS.
SUBLEASE DECEMBER 2026 through June 2027 (dates are flexible); opportunity for renewal. TENANT PAYS: electric, gas, and wifi.
Apartment for rent
$3,250/moFees may apply
330 N Clinton St, APT 307, Chicago, IL 60661
1beds
--sqft
Price may not include required fees and charges. Price shown reflects the lease term provided. Learn more|
Apartment
Available Tue Dec 1 2026
No pets
Air conditioner, central air
In unit laundry
Attached garage parking
Central, forced air
What's special
Gas fireplaceOversized living spaceTrue reach-in pantryGranite countersUnder-cabinet lightingAmple closet space
- 11 days |
- -- |
- -- |
Zillow last checked:
Listing updated:
Learn more about the building:
Travel times

Let’s turn your rent into credit progress
Build credit history with every on-time payment and get credit for the payment you’re already making.
Facts & features
Interior
Bedrooms & bathrooms
- Bedrooms: 1
- Bathrooms: 2
- Full bathrooms: 1
- 1/2 bathrooms: 1
Heating
- Central, Forced Air
Cooling
- Air Conditioner, Central Air
Appliances
- Included: Dishwasher, Dryer, Freezer, Microwave Oven, Oven, Refrigerator, Washer
- Laundry: In Unit
Features
- Flooring: Carpet, Hardwood
Property
Parking
- Parking features: Attached, Garage
- Has attached garage: Yes
- Details: Contact manager
Features
- Patio & porch: Patio
- Exterior features: Package Room
Details
- Additional structures: Garage(s)
- Parcel number: 17093030861015
Construction
Type & style
- Home type: Apartment
- Property subtype: Apartment
Building
Management
- Pets allowed: No
Community & HOA
Location
- Region: Chicago
Financial & listing details
- Lease term: Sublet/Temporary
Nearby apartments for rent

Price history
| Date | Event | Price |
|---|---|---|
| 9/4/2026 | Listed for rent | $3,250 |
Source: Zillow Rentals Report a problem | ||
| 6/8/2022 | Listing removed | -- |
Source:  MRED as distributed by MLS GRID #11402329 Report a problem MRED as distributed by MLS GRID #11402329 Report a problem | ||
| 5/12/2022 | Listed for sale | $340,000-6.8% |
Source: MRED as distributed by MLS GRID #11402329 Report a problem | ||
| 7/14/2017 | Sold | $365,000+4.3% |
Source: MRED as distributed by MLS GRID #09630550 Report a problem | ||
| 5/22/2017 | Pending sale | $349,900 |
Source: @properties #09630550 Report a problem | ||
| 5/18/2017 | Listed for sale | $349,900+40% |
Source: @properties #09630550 Report a problem | ||
| 4/29/2011 | Sold | $250,000+0.4% |
Source: MRED as distributed by MLS GRID #07672719 Report a problem | ||
| 3/17/2011 | Price change | $249,000-4.2% |
Source: @properties #07672719 Report a problem | ||
| 2/24/2011 | Price change | $259,900-7.1% |
Source: @properties #07672719 Report a problem | ||
| 11/11/2010 | Listed for sale | $279,900-5.9% |
Source: @properties #07672719 Report a problem | ||
| 8/10/2005 | Sold | $297,500+15.3% |
Source: Public Record Report a problem | ||
| 11/5/2001 | Sold | $258,000 |
Source: Public Record Report a problem | ||
Neighborhood: Fulton River District
Nearby schools
GreatSchools rating
- 4/10Ogden Elementary SchoolGrades: PK-8Distance: 1.1 mi
- 1/10Wells Community Academy High SchoolGrades: 9-12Distance: 1.6 mi