Welcome to this beautifully upgraded 3-bedroom, 2.5-bathroom home situated on a premium pond lot. Enjoy breathtaking views from the expansive 20x22 Trex deck. The oak kitchen is a chef's dream, featuring a top-of-the-line Electrolux range, pantry, beveled countertops, and stainless steel appliances. Newer LVP flooring is installed throughout the home, and a 40-year warranty roof was added in 2020. Additional windows over the sink enhance natural light and views. The large family room boasts custom wood blinds and upgraded oak railings which add an open feel to the floorplan. The spacious master bedroom features vaulted ceilings, a ventless gas oak fireplace, and a 12x6 walk-in closet. The master bath includes double sinks and a tiled step-in shower. The second floor includes a full bath and laundry with windows, and large walk-in closets in the second and third bedrooms. The full basement is equipped with a passive radon system, two escape windows, a battery backup sump pump, and painted walls and floors. Additional features include a whole house water filter system, an extended garage with built-in shelves and workbench, an oversized concrete driveway, solid 6-panel doors, a Nest thermostat, and smart home features throughout. The basement fridge, custom dry bar, and pool table & light are included. Adding to its appeal, this home is located near a beautiful park and a fun splash pad, perfect for outdoor activities and family enjoyment. This home combines luxury, functionality, and stunning views, making it a must-see!
Closed
$318,500
330 N Dove St, Cortland, IL 60112
3beds
1,832sqft
Single Family Residence
Built in 2004
6,969 Square Feet Lot
$346,600 Zestimate®
$174/sqft
$2,346 Estimated rent
Home value
$346,600
$298,000 - $406,000
$2,346/mo
Zestimate® history
Owner options
List your home for rent
$2,346/mo
Rent Zestimate®
Find your next renter with Zillow Rental Manager. Plus, with online applications, you can quickly screen prospective tenants – for free.
$2,346/mo
Rent Zestimate®
Refinance and save
$2,436/mo
Est. payment
Refinancing to a lower rate could help reduce your monthly payments and save thousands over the life of the loan.
$2,436/mo
Est. payment
Explore your selling options
Work with a Zillow partner agent
Leverage their expertise and Zillow's premium Showcase listings to get your home seen by more buyers.
Get startedList with your own agent
Get your home in front of millions of buyers by listing it on Zillow.
Learn how to do itSell it yourself
Take full control of how buyers see your home on Zillow by listing For Sale by Owner (FSBO).
List your homeWhat's special
Zillow last checked:
Listing updated:
Listed by:
Rhiannon Foster 847-387-9345,
Hometown Realty Group
Bought with:
Melissa Mobile
Hometown Realty Group
Source: MRED as distributed by MLS GRID,MLS#: 12173793
Facts & features
Interior
Bedrooms & bathrooms
- Bedrooms: 3
- Bathrooms: 3
- Full bathrooms: 2
- 1/2 bathrooms: 1
Rooms
- Room types: No additional rooms
Primary bedroom
- Features: Flooring (Wood Laminate), Window Treatments (Blinds), Bathroom (Full)
- Level: Second
- Area: 340 Square Feet
- Dimensions: 20X17
Bedroom 2
- Features: Flooring (Wood Laminate), Window Treatments (Blinds)
- Level: Second
- Area: 176 Square Feet
- Dimensions: 16X11
Bedroom 3
- Features: Flooring (Wood Laminate), Window Treatments (Blinds)
- Level: Second
- Area: 140 Square Feet
- Dimensions: 14X10
Family room
- Features: Flooring (Wood Laminate), Window Treatments (Blinds)
- Level: Main
- Area: 288 Square Feet
- Dimensions: 18X16
Kitchen
- Features: Kitchen (Eating Area-Table Space, Pantry-Closet), Flooring (Wood Laminate), Window Treatments (Shades)
- Level: Main
- Area: 152 Square Feet
- Dimensions: 19X8
Laundry
- Features: Flooring (Wood Laminate)
- Level: Second
- Area: 48 Square Feet
- Dimensions: 8X6
Heating
- Natural Gas, Forced Air
Cooling
- Central Air
Appliances
- Included: Range, Microwave, Dishwasher, Refrigerator, Washer, Dryer, Disposal, Stainless Steel Appliance(s), Humidifier
- Laundry: Upper Level
Features
- Cathedral Ceiling(s), Dry Bar
- Flooring: Laminate
- Basement: Unfinished,Full
- Number of fireplaces: 1
- Fireplace features: Gas Log, Gas Starter, Ventless, Master Bedroom
Interior area
- Total structure area: 0
- Total interior livable area: 1,832 sqft
Property
Parking
- Total spaces: 2
- Parking features: Concrete, Garage Door Opener, On Site, Garage Owned, Attached, Garage
- Attached garage spaces: 2
- Has uncovered spaces: Yes
Accessibility
- Accessibility features: No Disability Access
Features
- Stories: 2
- Patio & porch: Porch
- On waterfront: Yes
- Waterfront features: Pond
Lot
- Size: 6,969 Square Feet
- Dimensions: 47.39X29.48X113.67X42.17X115
- Features: Landscaped
Details
- Parcel number: 0920276003
- Special conditions: None
- Other equipment: Water-Softener Owned, TV-Dish, TV Antenna, Ceiling Fan(s), Sump Pump, Backup Sump Pump;
Construction
Type & style
- Home type: SingleFamily
- Property subtype: Single Family Residence
Materials
- Vinyl Siding, Brick
- Foundation: Concrete Perimeter
- Roof: Asphalt
Condition
- New construction: No
- Year built: 2004
Utilities & green energy
- Electric: Circuit Breakers
- Sewer: Public Sewer
- Water: Public
Community & HOA
Community
- Features: Park, Curbs, Sidewalks, Street Lights, Street Paved
- Security: Carbon Monoxide Detector(s)
- Subdivision: Neucort Lakes
HOA
- Has HOA: Yes
- Services included: None
- HOA fee: $63 quarterly
Location
- Region: Cortland
Financial & listing details
- Price per square foot: $174/sqft
- Tax assessed value: $247,818
- Annual tax amount: $7,830
- Date on market: 9/30/2024
- Listing terms: Conventional
- Ownership: Fee Simple w/ HO Assn.
Price history
| Date | Event | Price |
|---|---|---|
| 11/27/2024 | Sold | $318,500-4.1%$174/sqft |
Source:  MRED as distributed by MLS GRID #12173793 Report a problem MRED as distributed by MLS GRID #12173793 Report a problem | ||
| 11/26/2024 | Pending sale | $332,000$181/sqft |
Source: MRED as distributed by MLS GRID #12173793 Report a problem | ||
| 11/8/2024 | Contingent | $332,000$181/sqft |
Source: MRED as distributed by MLS GRID #12173793 Report a problem | ||
| 11/3/2024 | Price change | $332,000-1.6%$181/sqft |
Source: MRED as distributed by MLS GRID #12173793 Report a problem | ||
| 9/30/2024 | Listed for sale | $337,400$184/sqft |
Source: MRED as distributed by MLS GRID #12173793 Report a problem | ||
| 8/29/2024 | Listing removed | $337,400$184/sqft |
Source: MRED as distributed by MLS GRID #12129019 Report a problem | ||
| 8/23/2024 | Price change | $337,400-2.1%$184/sqft |
Source: MRED as distributed by MLS GRID #12129019 Report a problem | ||
| 8/13/2024 | Listed for sale | $344,700+118.9%$188/sqft |
Source: MRED as distributed by MLS GRID #12129019 Report a problem | ||
| 4/15/2016 | Sold | $157,500-4.5%$86/sqft |
Source: MRED as distributed by MLS GRID #09144794 Report a problem | ||
| 3/16/2016 | Pending sale | $164,900$90/sqft |
Source: Coldwell Banker Honig-Bell #09144794 Report a problem | ||
| 2/23/2016 | Listed for sale | $164,900$90/sqft |
Source: Coldwell Banker Honig-Bell #09144794 Report a problem | ||
Public tax history
| Year | Property taxes | Tax assessment |
|---|---|---|
| 2024 | $7,786 -0.6% | $82,606 +12.6% |
| 2023 | $7,830 +7.3% | $73,339 +16.1% |
| 2022 | $7,301 +2.5% | $63,170 +7.8% |
| 2021 | $7,123 +5.1% | $58,614 +13.6% |
| 2020 | $6,776 +29.5% | $51,581 -2.8% |
| 2019 | $5,233 +3.5% | $53,063 +5.7% |
| 2018 | $5,057 -24.4% | $50,182 +5% |
| 2017 | $6,689 +70.8% | $47,774 +25.2% |
| 2016 | $3,916 | $38,162 +6.5% |
| 2015 | -- | $35,836 -4.8% |
| 2014 | -- | $37,645 -8.6% |
| 2013 | -- | $41,201 -9.1% |
| 2012 | -- | $45,310 -9.4% |
| 2011 | -- | $50,000 -30.1% |
| 2010 | -- | $71,504 -11.2% |
| 2009 | -- | $80,511 +4% |
| 2008 | -- | $77,414 +3.5% |
| 2007 | -- | $74,767 +5.1% |
| 2006 | -- | $71,126 |
Find assessor info on the county website
Neighborhood: 60112
Nearby homes
- $347,0003 bd2 ba1.7k sqft324 N Dove St, Cortland, IL 60112Off Market

- $293,7003 bd3 ba1.4k sqft336 N Dove St, Cortland, IL 60112Off Market
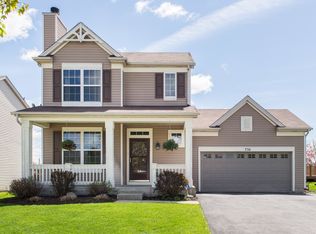
- $305,9003 bd3 ba1.7k sqft340 N Dove St, Cortland, IL 60112Off Market

- $357,1004 bd3 ba3.1k sqft115 E Daisy Ave, Cortland, IL 60112Off Market

- $348,800-- bd-- ba-- sqft112 E Hummingbird Ave, Cortland, IL 60112Off Market
- $325,7004 bd3 ba1.9k sqft130 E Lark Ave, Cortland, IL 60112Off Market
- $345,8004 bd3 ba2.2k sqft138 E Lark Ave, Cortland, IL 60112Off Market
- $305,0003 bd2 ba1.6k sqft103 E Daisy Ave, Cortland, IL 60112Sold
Nearby schools
GreatSchools rating
- 5/10Cortland Elementary SchoolGrades: K-5Distance: 1.7 mi
- 3/10Huntley Middle SchoolGrades: 6-8Distance: 3.9 mi
- 3/10De Kalb High SchoolGrades: 9-12Distance: 4.2 mi
Schools provided by the listing agent
- Elementary: Cortland Elementary School
- High: De Kalb High School
- District: 428
Source: MRED as distributed by MLS GRID. This data may not be complete. We recommend contacting the local school district to confirm school assignments for this home.
Get a cash offer in 3 minutes
Find out how much your home could sell for in as little as 3 minutes with a no-obligation cash offer.
Estimated market value
$346,600
Get a cash offer in 3 minutes
Find out how much your home could sell for in as little as 3 minutes with a no-obligation cash offer.
Estimated market value
$346,600
- Illinois
- DeKalb County
- Cortland
- 60112
- 330 N Dove St
Nearby cities
Nearby zip codes
Other Cortland Topics
