Welcome to your dream home! This inviting single-story ranch-style residence is nestled in a sought-after neighborhood and falls within the prestigious Troy High School boundaries. Located on a cul-de-sac, the city is in the process of closing the opening to Chapman Avenue, ensuring less foot traffic in the future. With a remarkable walking score of 97, you'll enjoy the convenience of being close to shopping and dining options and easy access to major freeways. This ranch home is situated on a generously sized lot, offering plenty of space for outdoor activities and entertaining and RV parking. Some of the features and upgrades of the home are oak floors, double pane windows, central air and heat, tankless water heater, water softener, direct access to your large 2 car garage, upgraded bathrooms and large kitchen and primary bedroom with attached bathroom. Don't miss this incredible opportunity to make this charming ranch-style home your own. With its prime location, fantastic features, and upgrades, it's an ideal place to call home. Schedule your appointment as homes like this don't stay on the market for long!
Sold for $955,000
Listed by: T.N.G. Real Estate Consultants • Jacqueline Orzechowski • Contact: 714-402-9155
Bought with: The L3
$955,000
330 N Hart Pl, Fullerton, CA 92831
3beds
1,335sqft
Single Family Residence
Built in 1956
7,000 Square Feet Lot
$1,042,900 Zestimate®
$715/sqft
$3,716 Estimated rent
Home value
$1,042,900
$991,000 - $1.10M
$3,716/mo
Zestimate® history
Owner options
List your home for rent
$3,716/mo
Rent Zestimate®
Find your next renter with Zillow Rental Manager. Plus, with online applications, you can quickly screen prospective tenants – for free.
$3,716/mo
Rent Zestimate®
Refinance and save
$6,376/mo
Est. payment
Refinancing to a lower rate could help reduce your monthly payments and save thousands over the life of the loan.
$6,376/mo
Est. payment
Explore your selling options
Work with a Zillow partner agent
Leverage their expertise and Zillow's premium Showcase listings to get your home seen by more buyers.
Get startedList with your own agent
Get your home in front of millions of buyers by listing it on Zillow.
Learn how to do itSell it yourself
Take full control of how buyers see your home on Zillow by listing For Sale by Owner (FSBO).
List your homeWhat's special
Rv parkingClose to shoppingOak floorsLarge kitchenFantastic featuresSingle-story ranch-style residenceDouble pane windows
Zillow last checked:
Listing updated:
Listed by:
Jacqueline Orzechowski DRE #01115908 714-402-9155,
T.N.G. Real Estate Consultants,
Co-Listing Agent: Rafael Reyes Aguirre DRE #02102151 559-359-0931,
T.N.G. Real Estate Consultants
Bought with:
Jamie Pirritano, DRE #02032331
The L3
Source: CRMLS,MLS#: PW23169423 Originating MLS: California Regional MLS
Originating MLS: California Regional MLSFacts & features
Interior
Bedrooms & bathrooms
- Bedrooms: 3
- Bathrooms: 2
- Full bathrooms: 1
- 3/4 bathrooms: 1
- Main level bathrooms: 2
- Main level bedrooms: 3
Rooms
- Room types: Bedroom, Kitchen, Laundry, Living Room, Primary Bathroom, Primary Bedroom, Dining Room
Primary bedroom
- Features: Main Level Primary
Bedroom
- Features: All Bedrooms Down
Bedroom
- Features: Bedroom on Main Level
Bathroom
- Features: Bathroom Exhaust Fan, Bathtub, Remodeled, Tile Counters, Tub Shower
Heating
- Central
Cooling
- Central Air
Appliances
- Included: Dishwasher, Free-Standing Range, Gas Cooktop, Disposal, Water Heater
- Laundry: In Garage
Features
- Ceiling Fan(s), Separate/Formal Dining Room, Eat-in Kitchen, Paneling/Wainscoting, Recessed Lighting, Tile Counters, All Bedrooms Down, Bedroom on Main Level, Main Level Primary
- Flooring: Tile, Wood
- Windows: Blinds, Bay Window(s), Drapes, Screens
- Has fireplace: Yes
- Fireplace features: Kitchen
- Common walls with other units/homes: No Common Walls
Interior area
- Total interior livable area: 1,335 sqft
Property
Parking
- Total spaces: 2
- Parking features: Concrete, Door-Single, Driveway, Garage Faces Front, Garage, Garage Door Opener, RV Access/Parking, Workshop in Garage
- Attached garage spaces: 2
Accessibility
- Accessibility features: No Stairs
Features
- Levels: One
- Stories: 1
- Entry location: 1
- Patio & porch: Rear Porch, Covered
- Exterior features: Awning(s)
- Pool features: None
- Spa features: None
- Fencing: Block,Vinyl
- View description: None
Lot
- Size: 7,000 Square Feet
- Features: Back Yard, Cul-De-Sac, Front Yard, Sprinklers In Rear, Sprinklers In Front, Irregular Lot, Lawn, Landscaped, Level, Near Public Transit, Ranch, Sprinkler System, Street Level, Yard
Details
- Parcel number: 03343101
- Special conditions: Standard
Construction
Type & style
- Home type: SingleFamily
- Architectural style: Ranch
- Property subtype: Single Family Residence
Materials
- Stucco, Wood Siding
- Foundation: Raised
- Roof: Composition
Condition
- Updated/Remodeled
- New construction: No
- Year built: 1956
Utilities & green energy
- Electric: Standard
- Sewer: Public Sewer
- Water: Public
- Utilities for property: Cable Connected, Electricity Connected, Natural Gas Connected, Phone Available, Sewer Connected, Water Connected
Green energy
- Energy efficient items: Water Heater, Windows
Community & HOA
Community
- Features: Curbs, Suburban, Sidewalks
- Subdivision: ,Other
Location
- Region: Fullerton
Financial & listing details
- Price per square foot: $715/sqft
- Tax assessed value: $993,582
- Date on market: 9/10/2023
- Cumulative days on market: 9 days
- Listing terms: Cash,Conventional,FHA,Fannie Mae,Freddie Mac,Submit,VA Loan,VA No Loan,VA No No Loan
- Inclusions: washer and dryer
- Exclusions: refrigerator
- Road surface type: Paved
Price history
| Date | Event | Price |
|---|---|---|
| 10/10/2023 | Sold | $955,000+9.1%$715/sqft |
Source:  CRMLS #PW23169423 Report a problem CRMLS #PW23169423 Report a problem | ||
| 9/19/2023 | Contingent | $875,000$655/sqft |
Source: CRMLS #PW23169423 Report a problem | ||
| 9/10/2023 | Listed for sale | $875,000+428.7%$655/sqft |
Source: CRMLS #PW23169423 Report a problem | ||
| 4/28/1995 | Sold | $165,500$124/sqft |
Source: Public Record Report a problem | ||
Public tax history
| Year | Property taxes | Tax assessment |
|---|---|---|
| 2026 | -- | $993,582 +2% |
| 2025 | $11,010 +4.1% | $974,100 +2% |
| 2024 | $10,578 +236.5% | $955,000 +257.4% |
| 2023 | $3,143 +0.9% | $267,183 +2% |
| 2022 | $3,117 +1.8% | $261,945 +2% |
| 2021 | $3,062 +0.6% | $256,809 +1% |
| 2020 | $3,044 | $254,176 +2% |
| 2019 | $3,044 +2.5% | $249,193 +2% |
| 2018 | $2,968 +3.3% | $244,307 +2% |
| 2017 | $2,873 | $239,517 +2% |
| 2016 | $2,873 +2.1% | $234,821 +1.5% |
| 2015 | $2,814 +5.9% | $231,294 +2% |
| 2014 | $2,658 | $226,764 +0.5% |
| 2013 | -- | $225,740 +2% |
| 2012 | -- | $221,314 +2% |
| 2011 | -- | $216,975 +0.8% |
| 2010 | -- | $215,354 -0.2% |
| 2009 | -- | $215,866 +2% |
| 2008 | -- | $211,634 +2% |
| 2007 | -- | $207,485 +2% |
| 2006 | -- | $203,417 +2% |
| 2005 | -- | $199,429 +2% |
| 2004 | -- | $195,519 +1.9% |
| 2003 | -- | $191,936 +2% |
| 2002 | -- | $188,173 +2% |
| 2001 | $1,881 +2% | $184,484 +2% |
| 2000 | $1,845 | $180,867 |
Find assessor info on the county website
Neighborhood: 92831
Nearby homes
- $1,027,8003 bd2 ba1.3k sqft324 N Hart Pl, Fullerton, CA 92831Off Market
- $993,2003 bd2 ba1.3k sqft1430 E Chapman Ave, Fullerton, CA 92831Off Market
- $1,067,5004 bd2 ba1.3k sqft325 N Annin Ave, Fullerton, CA 92831Off Market
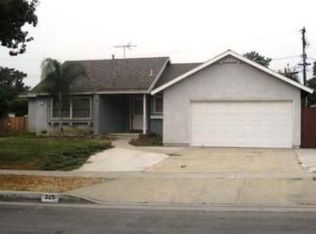
- $1,178,6003 bd2 ba1.8k sqft318 N Hart Pl, Fullerton, CA 92831Off Market
- $1,017,2003 bd2 ba1.7k sqft331 N Hart Pl, Fullerton, CA 92831Off Market
- $1,133,9003 bd2 ba2.1k sqft325 N Hart Pl, Fullerton, CA 92831Off Market
- $1,080,0003 bd2 ba1.7k sqft319 N Annin Ave, Fullerton, CA 92831Off Market
- $--2 bd1 ba990 sqft1413 E Chapman Ave APT F, Fullerton, CA 92831Off Market
Nearby schools
GreatSchools rating
- 8/10Raymond Elementary SchoolGrades: K-6Distance: 0.3 mi
- 4/10Ladera Vista Junior High SchoolGrades: 7-8Distance: 0.4 mi
- 10/10Troy High SchoolGrades: 9-12Distance: 0.7 mi
Schools provided by the listing agent
- Elementary: Commonwealth
- Middle: Ladera
- High: Troy
Source: CRMLS. This data may not be complete. We recommend contacting the local school district to confirm school assignments for this home.
Get a cash offer in 3 minutes
Find out how much your home could sell for in as little as 3 minutes with a no-obligation cash offer.
Estimated market value
$1,042,900
Get a cash offer in 3 minutes
Find out how much your home could sell for in as little as 3 minutes with a no-obligation cash offer.
Estimated market value
$1,042,900
- California
- Orange County
- Fullerton
- 92831
- 330 N Hart Pl
