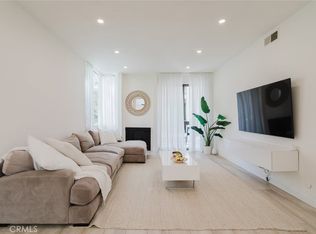
A gorgeous two-bedroom, one-bath condo in absolutely move-in condition, located in one of Glendale’s most desirable neighborhoods. This unit is light and bright throughout, showcasing pride of ownership and meticulous care.

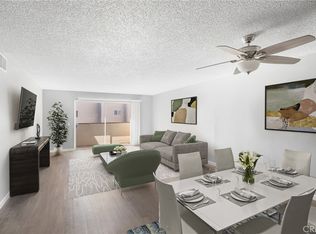
The inviting open layout features beautiful hardwood flooring and a spacious living and dining area that flows seamlessly through a sliding glass door, allowing for an abundance of natural light and creating an airy, welcoming atmosphere. The unit has been recently painted, enhancing its clean and refreshed feel.
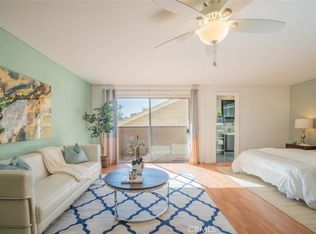
The kitchen is well laid out and functional, opening to the main living area for convenience and flow. Both bedrooms are comfortable and well-sized, offering flexibility for living, guests, or a home office. The bathroom is well maintained and in great condition.
Additional highlights include central air and heat, ample storage, and an overall warm and inviting ambiance.
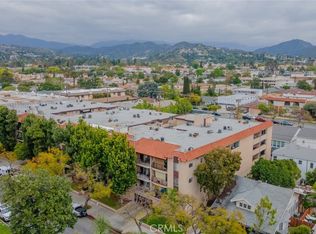
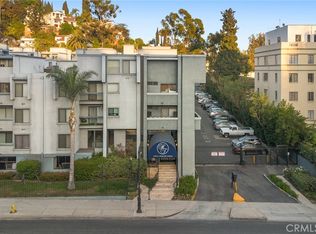
The community offers excellent amenities including a sparkling pool, BBQ area, secure entry, gated parking, and convenient laundry facilities.
Ideally situated just minutes from Brand Boulevard, the Americana at Brand, Glendale Galleria, popular restaurants, cafes, and shops, with easy access to major freeways.
A wonderful opportunity to own a beautifully maintained condo in a prime Glendale location—you’ll be proud to call this home.
For sale
Listed by: Dream Homes Of LA • Marlon Gonzalez • Contact: 818-256-5776
Price cut: $31K (7/17)
$549,000
330 N Jackson St APT 116, Glendale, CA 91206
2beds
1,009sqft
:
Get pre-qualified$3,957/mo
Condominium
Built in 1973
-- sqft lot
$542,000 Zestimate®
$544/sqft
$400/mo HOA
What's special
- 68 days |
- 393 |
- 15 |
Zillow last checked:
Listing updated:
Listed by:
Marlon Gonzalez DRE #01215717 818-256-5776,
Dream Homes Of LA
Source: CRMLS,MLS#: SR26095336 Originating MLS: California Regional MLS
Originating MLS: California Regional MLSFacts & features
Interior
Bedrooms & bathrooms
- Bedrooms: 2
- Bathrooms: 1
- Full bathrooms: 1
- Main level bathrooms: 1
- Main level bedrooms: 2
Rooms
- Room types: Kitchen
Heating
- Central
Cooling
- Central Air
Appliances
- Laundry: Common Area
Features
- Doors: Sliding Doors
- Has fireplace: Yes
- Fireplace features: Living Room
- Common walls with other units/homes: 2+ Common Walls
Interior area
- Total interior livable area: 1,009 sqft
Property
Parking
- Total spaces: 1
- Parking features: Garage - Attached
- Attached garage spaces: 1
Features
- Levels: One
- Stories: 1
- Entry location: 1
- Pool features: Association
- Has spa: Yes
- Spa features: Association
- Has view: Yes
- View description: None
Lot
- Size: 1.02 Acres
Details
- Parcel number: 5643015089
- Special conditions: Standard
Construction
Type & style
- Home type: Condo
- Property subtype: Condominium
- Attached to another structure: Yes
Condition
- New construction: No
- Year built: 1973
Utilities & green energy
- Sewer: Public Sewer
- Water: Public
Community & HOA
Community
- Features: Valley
HOA
- Has HOA: Yes
- Amenities included: Outdoor Cooking Area, Barbecue, Pool, Recreation Room
- HOA fee: $400 monthly
- HOA name: Ross Morgan & Company
- HOA phone: 818-907-6622
Location
- Region: Glendale
Financial & listing details
- Price per square foot: $544/sqft
- Tax assessed value: $146,550
- Annual tax amount: $1,720
- Date on market: 5/16/2026
- Cumulative days on market: 69 days
- Listing terms: Cash,Cash to Existing Loan,Conventional,FHA,Fannie Mae,Submit,VA Loan
Estimated market value
$542,000
$515,000 - $569,000
$2,894/mo
Price history
| Date | Event | Price |
|---|---|---|
| 7/17/2026 | Price change | $549,000-5.3%$544/sqft |
Source:  CRMLS #SR26095336 Report a problem CRMLS #SR26095336 Report a problem | ||
| 5/16/2026 | Listed for sale | $580,000+969.4%$575/sqft |
Source: CRMLS #SR26095336 Report a problem | ||
| 1/31/1997 | Sold | $54,234$54/sqft |
Source: Public Record Report a problem | ||
Public tax history
| Year | Property taxes | Tax assessment |
|---|---|---|
| 2025 | $1,720 +2.7% | $146,550 +2% |
| 2024 | $1,675 +2.2% | $143,678 +2% |
| 2023 | $1,639 +2% | $140,862 +2% |
| 2022 | $1,607 +2% | $138,101 +2% |
| 2021 | $1,575 +1.5% | $135,394 +1% |
| 2020 | $1,551 | $134,007 +2% |
| 2019 | $1,551 +4% | $131,381 +2% |
| 2018 | $1,492 | $128,806 +2% |
| 2017 | $1,492 +1.7% | $126,282 +2% |
| 2016 | $1,467 +3.8% | $123,807 +1.5% |
| 2015 | $1,413 +2.4% | $121,949 +2% |
| 2014 | $1,380 | $119,561 +2.5% |
| 2012 | -- | $116,689 +2% |
| 2011 | -- | $114,402 +0.8% |
| 2010 | -- | $113,548 -0.2% |
| 2009 | -- | $113,818 +2% |
| 2008 | -- | $111,588 +2% |
| 2007 | -- | $109,401 +2% |
| 2006 | -- | $107,256 |
| 2005 | -- | $107,256 +4% |
| 2004 | -- | $103,092 +1.9% |
| 2003 | -- | $101,204 +2% |
| 2002 | -- | $99,221 +4% |
| 2000 | -- | $95,370 |
Find assessor info on the county website
Monthly payment
Est. payment
Payment breakdown
Explore the cost of this home by adjusting the details. Changes won't be saved.Climate risks
Neighborhood: City Center
Nearby schools
GreatSchools rating
- 6/10R. D. White Elementary SchoolGrades: K-5Distance: 0.3 mi
- 8/10Woodrow Wilson Middle SchoolGrades: 6-8Distance: 0.7 mi
- 6/10Glendale High SchoolGrades: 9-12Distance: 1.1 mi
- $500,0001 bd1 ba839 sqft310 N Jackson St APT 106, Glendale, CA 91206Sold
- $375,000-- bd1 ba529 sqft310 N Jackson St APT 126, Glendale, CA 91206Sold
- $580,0002 bd2 ba1k sqft310 N Jackson St APT 130, Glendale, CA 91206Sold
- $575,0002 bd2 ba1.1k sqft310 N Jackson St APT 225, Glendale, CA 91206Sold
- $324,999-- bd1 ba529 sqft330 N Jackson St APT 314, Glendale, CA 91206Sold
- $610,0002 bd2 ba1.1k sqft310 N Jackson St APT 330, Glendale, CA 91206Sold
- $490,0001 bd1 ba733 sqft310 N Jackson St, Glendale, CA 91206Sold
- $492,0001 bd1 ba859 sqft330 N Jackson St APT 118, Glendale, CA 91206Off Market
A local agent can set up tours, give advice and negotiate with sellers.
Similar homes
- $559,0002 bd1 ba889 sqft510 N Maryland Ave Unit 318, Glendale, CA 91206For Sale
 MLS ID #IV26102527, BEVERLY ALVAREZ, BILTMOREWEST REALTY. CRMLS
 - $560,0002 bd2 ba904 sqft251 W Dryden St APT 16, Glendale, CA 91202For Sale
 MLS ID #GD26067753, Artin Sarkissian, The Art In Real Estate. CRMLS
 - $675,0002 bd2 ba1.2k sqft1305 N Columbus Ave Unit 204, Glendale, CA 91202For Sale
 MLS ID #GD26113657, Raffi Soualian, JohnHart Real Estate. CRMLS
 - $589,9992 bd2 ba1.2k sqft1940 N Highland Ave APT 2, Los Angeles, CA 90068For Sale
 MLS ID #SR26098502, Tomik Dermagerdichian, Equity Union. CRMLS
 - $579,0002 bd2 ba968 sqft497 El Molino Ave #106, Pasadena, CA 91101For SaleMLS ID #MB26053774, JENNIFER HO, EXCELLENCE RE REAL ESTATE. CRMLS
- $480,0002 bd1 ba1k sqft4280 Via Arbolada Unit 140, Los Angeles, CA 90042For SaleMLS ID #SB26145188, Carolyn Suh, eXp Realty of California Inc. CRMLS
- $599,0002 bd2 ba1k sqft3961 Via Marisol APT 301, Los Angeles, CA 90042For SaleMLS ID #PF26129004, Milla Goldenberg, House Hunter L.A.. CRMLS
- $550,0002 bd2 ba1k sqft4499 Via Marisol APT 340, Los Angeles, CA 90042For SaleMLS ID #CV26108320, Margarita Junak, RE/MAX TIME REALTY. CRMLS
- $740,0003 bd2 ba1.2k sqft108 W Maple St Unit 7, Glendale, CA 91204For SaleMLS ID #IV26072969, ANAS AL MOREI, The Judah Group Real Estate, Inc.. CRMLS
- $510,0002 bd2 ba973 sqft5055 Coldwater Canyon Ave APT 105, Sherman Oaks, CA 91423For SaleMLS ID #SR26111384, Monica Rodriguez Valencia, Luxury Collective. CRMLS
- $579,0002 bd2 ba1.1k sqft11225 Peach Grove St Unit 203, North Hollywood, CA 91601For SaleMLS ID #SB26079322, David Coe, Equity Union. CRMLS
- $535,0002 bd2 ba1.1k sqft16866 Kingsbury St Unit 107, Granada Hills, CA 91344For SaleMLS ID #SR26117771, Yuriy Feldman, Century 21 Masters. CRMLS
- $525,0002 bd2 ba740 sqft580 W Main St APT 302, Alhambra, CA 91801For SaleMLS ID #WS26139066, RAYMOND TSAI, Pinnacle Real Estate Group. CRMLS
- $519,0002 bd2 ba942 sqft244 S La Fayette Park Pl APT 301, Los Angeles, CA 90057For SaleMLS ID #DW26117881, Esther Kaveney, California Bridge Realty. CRMLS
- $599,9992 bd2 ba1.3k sqft12955 Riverside Dr APT 102, Sherman Oaks, CA 91423For SaleMLS ID #SR26115759, Alaleh Modaressi, Crestico Realty. CRMLS
- $524,9002 bd2 ba850 sqft324 E Plymouth St #21, Inglewood, CA 90302For SaleMLS ID #CV26128766, Anthony Esquivel, RE/MAX CHAMPIONS. CRMLS
- $499,0001 bd1 ba1k sqft4445 Cartwright Ave APT 106, North Hollywood, CA 91602For SaleMLS ID #SR26040764, Giovany Kirakossian, JohnHart Real Estate. CRMLS
- $425,0002 bd2 ba980 sqft1940 N Highland Ave, Hollywood, CA 90068For SaleMLS ID #SR26072201, Dee Celik, Keller Williams Realty Calabasas. CRMLS
- $535,0002 bd2 ba1.1k sqft11107 Arminta St APT 22, Sun Valley, CA 91352For SaleMLS ID #IG26153968, Dora Szugyi, HARTNELL REAL ESTATE. CRMLS
- $599,0002 bd3 ba1.2k sqft10260 Plainview Ave APT 22, Tujunga, CA 91042For SaleMLS ID #BB26103443, Talin Avasapian, Coldwell Banker Hallmark Realty. CRMLS
Local buyer's agents are ready to help
