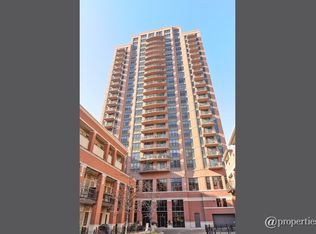
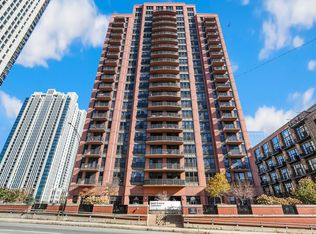
Unparalleled quality and craftsmanship from this fully renovated 2,200 sq.ft. corner unit perfectly situated in Fulton River District. Experience dramatic sunrise to sunset views in this sought-after 01 tier exquisitely finished featuring 3 bedrooms, 2.5 baths with gorgeous 30x30 Italian tile flooring throughout and motorized blinds. The open and light-filled rooms with wrap around windows offers a pristine city view. The show stopping Kitchen by CopaLife, offers a highly architectonical feel and a perfect blend of contemporary sophistication and impeccable quality. Fully equipped with quartz counters, designer lighting and paneled Miele and Sub-Zero appliances. At the core of this extraordinary home is a grand living and dining room with doors leading onto your balcony offering the most picture-perfect, sweeping city views. A high style powder room with a backdrop of Porcelanosa tiles. Down a wonderfully bright gallery hall, is the magnificent primary suite with a well-appointed closet and a truly spa like bath. Two additional spacious bedrooms with beautifully designed closets and large windows. The full-sized laundry room is not to be missed - side by side washer and dryer along with additional cabinets allows for great storage. Two garage parking spots available. 330 Jefferson is a full-service building with a 24-hour door staff, a fitness room, a bike room, storage, a party room, and a newly landscaped sundeck. Your location is just steps from grocery stores, and just a blocks from some of Chicago's best restaurants. Live Exquisitely at 330 Jefferson.
Closed
Zillow last checked:
Listing updated:
Bought with:
Jamie Lick
OAC Management Company
Source: MRED as distributed by MLS GRID,MLS#: 11955082
Price history
| Date | Event | Price |
|---|---|---|
| 3/1/2024 | Sold | $1,010,000+1.1%$459/sqft |
Source:  MRED as distributed by MLS GRID #11955082 Report a problem MRED as distributed by MLS GRID #11955082 Report a problem | ||
| 2/17/2024 | Pending sale | $999,000$454/sqft |
Source: MRED as distributed by MLS GRID #11955082 Report a problem | ||
| 1/8/2024 | Contingent | $999,000$454/sqft |
Source: MRED as distributed by MLS GRID #11955082 Report a problem | ||
| 1/3/2024 | Listed for sale | $999,000-6.6%$454/sqft |
Source: MRED as distributed by MLS GRID #11955082 Report a problem | ||
| 1/3/2024 | Listing removed | -- |
Source: MRED as distributed by MLS GRID #11894962 Report a problem | ||
| 9/18/2023 | Price change | $1,070,000+7.1%$486/sqft |
Source: MRED as distributed by MLS GRID #11690912 Report a problem | ||
| 7/6/2023 | Price change | $999,000-4.9%$454/sqft |
Source: MRED as distributed by MLS GRID #11690912 Report a problem | ||
| 4/10/2023 | Listed for sale | $1,050,000-8.6%$477/sqft |
Source: MRED as distributed by MLS GRID #11690912 Report a problem | ||
| 12/22/2022 | Listing removed | -- |
Source: MRED as distributed by MLS GRID #11662020 Report a problem | ||
| 11/28/2022 | Price change | $1,149,000-2.2%$522/sqft |
Source: MRED as distributed by MLS GRID #11662020 Report a problem | ||
| 10/27/2022 | Listed for sale | $1,175,000+68.1%$534/sqft |
Source: MRED as distributed by MLS GRID #11662020 Report a problem | ||
| 6/24/2016 | Sold | $699,000$318/sqft |
Source: MRED as distributed by MLS GRID #09209022 Report a problem | ||
| 5/7/2016 | Pending sale | $699,000$318/sqft |
Source: American Realty LLC #09209022 Report a problem | ||
| 4/28/2016 | Listed for sale | $699,000+21.6%$318/sqft |
Source: American Realty LLC #09209022 Report a problem | ||
| 10/11/2006 | Sold | $575,000+24.6%$261/sqft |
Source: Public Record Report a problem | ||
| 6/19/2000 | Sold | $461,500$210/sqft |
Source: Public Record Report a problem | ||
Nearby homes
- $460,300-- bd1 ba840 sqft330 N Jefferson St APT 404, Chicago, IL 60661Off Market
- $308,300-- bd1 ba840 sqft330 N Jefferson St APT 407, Chicago, IL 60661Off Market
- $375,300-- bd1 ba840 sqft330 N Jefferson St APT 2106, Chicago, IL 60661Off Market
- $230,000-- bd1 ba600 sqft330 N Jefferson St APT 406, Chicago, IL 60661Sold
Get a cash offer in 3 minutes
Find out how much your home could sell for in as little as 3 minutes with a no-obligation cash offer.
Estimated market value
$1,065,300
