Skip main navigation
Closed
  • $550,000

    330 N Jefferson St APT 1901, Chicago, IL 60661

    2beds
    1,300sqft
    Condominium, Apartment, Single Family Residence
    Built in 2000
    -- sqft lot
    $584,000 Zestimate®
    $423/sqft
    $3,976 Estimated rent

    Home value

    $584,000

    $549,000 - $625,000

    $3,976/mo

    Zestimate® history
    Loading
    Loading...

    Owner options

    List your home for rent

    $3,976/mo

    Rent Zestimate®

    Find your next renter with Zillow Rental Manager. Plus, with online applications, you can quickly screen prospective tenants – for free.

    Learn more

    $3,976/mo

    Rent Zestimate®

    Refinance and save

    $4,937/mo

    Est. payment

    Refinancing to a lower rate could help reduce your monthly payments and save thousands over the life of the loan.

    See today's rates

    $4,937/mo

    Est. payment

    Explore your selling options

    Work with a Zillow partner agent

    Leverage their expertise and Zillow's premium Showcase listings to get your home seen by more buyers.

    Get started

    List with your own agent

    Get your home in front of millions of buyers by listing it on Zillow.

    Learn how to do it

    Sell it yourself

    Take full control of how buyers see your home on Zillow by listing For Sale by Owner (FSBO).

    List your home

    What's special

    Clean modern aestheticsEastern exposureIn-unit washer and dryerLandscaped terraceSmart thermostatsSeparate storage lockerMorning sun
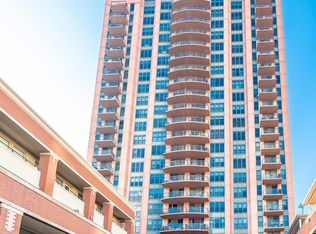
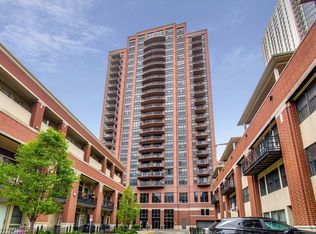
    Welcome to this gorgeous updated corner unit at Kinzie Station! Bright and airy energy welcomes you into the wide-open main area with sweeping skyline and river views. Clean modern aesthetics provide timeless style and a perfect canvas to make it home! The vast island, with built in wine fridge, and natural layout of the room make this a tremendous place to entertain all your friends and family. All of this spills out onto a great balcony where to take in the stunning views of the Chicago Skyline. The primary bedroom is easily large enough to accommodate a king-sized bed and a large dresser or desk for WFH. The eastern exposure is sure to get your day going on the right note with all of the morning sun, a standard closet, and a huge walk-in closet with custom built-ins! Crisp, clean lines in the bathrooms that will look great for years to come. The large soaker tub provides the perfect way to unwind at the end of a long day, too. Ideally situated on the opposite side of the condo, the second bedroom offers enough space to use as both a guest room and office at the same time. With ideal views up the north branch of the Chicago River, you get great sunlight without baking in the southern sun, too. Complete with in-unit washer and dryer, smart thermostats, a separate storage locker, and attached heated parking, this unit is the perfect place to call home. The building offers an array of amenities, including a 24-hour door staff ensuring security and convenience, a fully-equipped fitness center, and a landscaped terrace perfect for relaxation. Additional conveniences such as an on-site dry cleaner, party room, Amazon Hub, and a pet-friendly environment with a dedicated dog run cater to diverse lifestyles. Nestled in Chicago's vibrant Fulton Market River District, this prime location offers residents unparalleled access to the dynamic West Loop and Fulton Market neighborhoods, renowned for their award-winning restaurants, lively nightlife, and cultural attractions. The neighborhood boasts excellent walkability, with grocery stores like Jewel-Osco located just across the street, and Mariano's and Whole Foods nearby. Fitness enthusiasts will appreciate proximity to the East Bank Club, while commuters benefit from easy access to Metra stations, CTA Green, Pink, and Blue lines, and major expressways. Parking is an additional $30k.

    Zillow last checked:

    Listing updated:

    Listing courtesy of:

    Patrick Dodd 312-216-2422,

    Keller Williams ONEChicago,

    Katherine Mendez 773-595-9167,

    Keller Williams ONEChicago

    Bought with:

    Douglas Misko

    Redfin Corporation

    Source: MRED as distributed by MLS GRID,MLS#: 12442763MLS Logo

    Facts & features

    Interior

    Bedrooms & bathrooms
    • Bedrooms: 2
    • Bathrooms: 2
    • Full bathrooms: 2
    Primary bedroom
    • Features: Flooring (Hardwood), Bathroom (Full)
    • Level: Main
    • Area: 182 Square Feet
    • Dimensions: 13X14
    Bedroom 2
    • Features: Flooring (Hardwood), Window Treatments (Blinds)
    • Level: Main
    • Area: 132 Square Feet
    • Dimensions: 12X11
    Dining room
    • Features: Flooring (Hardwood)
    • Level: Main
    • Dimensions: COMBO
    Foyer
    • Level: Main
    • Area: 52 Square Feet
    • Dimensions: 4X13
    Kitchen
    • Features: Kitchen (Eating Area-Breakfast Bar, Island), Flooring (Hardwood)
    • Level: Main
    • Area: 144 Square Feet
    • Dimensions: 18X8
    Living room
    • Features: Flooring (Hardwood)
    • Level: Main
    • Area: 299 Square Feet
    • Dimensions: 23X13
    Heating
    • Natural Gas
    Cooling
    • Central Air
    Appliances
    • Included: Range, Microwave, Dishwasher, High End Refrigerator, Freezer, Washer, Dryer, Disposal, Stainless Steel Appliance(s), Wine Refrigerator
    • Laundry: Washer Hookup, In Unit
    Features
    • Storage, Walk-In Closet(s), Open Floorplan, Dining Combo
    • Flooring: Hardwood
    • Basement: None
    • Common walls with other units/homes: End Unit
    Interior area
    • Total structure area: 0
    • Total interior livable area: 1,300 sqft

    Property

    Parking
    • Total spaces: 1
    • Parking features: Garage Door Opener, Heated Garage, On Site, Deeded, Attached, Garage
    • Attached garage spaces: 1
    • Has uncovered spaces: Yes
    Accessibility
    • Accessibility features: No Disability Access
    Features
    • Exterior features: Balcony
    Lot
    • Features: Common Grounds
    Details
    • Additional parcels included: 17093020111179
    • Parcel number: 17093020111125
    • Special conditions: None

    Construction

    Type & style
    • Home type: Condo
    • Property subtype: Condominium, Apartment, Single Family Residence
    Materials
    • Brick
    Condition
    • New construction: No
    • Year built: 2000
    • Major remodel year: 2020

    Utilities & green energy

    • Sewer: Public Sewer
    • Water: Public
    • Utilities for property: Cable Available

    Community & neighborhood

    Location
    • Region: Chicago
    • Subdivision: Kinzie Station

    HOA & financial

    HOA
    • Has HOA: Yes
    • HOA fee: $1,052 monthly
    • Amenities included: Bike Room/Bike Trails, Door Person, Elevator(s), Exercise Room, Storage, On Site Manager/Engineer, Party Room, Valet/Cleaner
    • Services included: Heat, Air Conditioning, Water, Gas, Parking, Insurance, Doorman, Cable TV, Exercise Facilities, Exterior Maintenance, Lawn Care, Scavenger, Snow Removal, Internet

    Other

    Other facts
    • Listing terms: Cash
    • Ownership: Condo

    Price history

    DateEventPrice
    9/22/2025Sold$550,000$423/sqft
    Source: MRED as distributed by MLS GRID #12442763 Report a problem
    8/22/2025Contingent$550,000$423/sqft
    Source: MRED as distributed by MLS GRID #12442763 Report a problem
    8/13/2025Listed for sale$550,000-0.9%$423/sqft
    Source: MRED as distributed by MLS GRID #12442763 Report a problem
    4/7/2020Sold$555,000+76.2%$427/sqft
    Source: MRED as distributed by MLS GRID #10642875 Report a problem
    4/18/2019Listing removed$1,725$1/sqft
    Source: Hampton Investment Group Report a problem
    3/14/2019Listed for rent$1,725-21.6%$1/sqft
    Source: Hampton Investment Group Report a problem
    10/1/2018Listing removed$2,200$2/sqft
    Source: Owner Report a problem
    9/28/2018Listed for rent$2,200$2/sqft
    Source: Owner Report a problem
    8/7/2000Sold$315,000$242/sqft
    Source: Public Record Report a problem

    Public tax history

    YearProperty taxesTax assessment
    2024-- $49,129 +3.7%
    2023$9,324 +2.8%$47,356
    2022$9,068 +2.1%$47,356
    2021$8,882 +1.8%$47,356 +12.3%
    2020$8,728 +1.4%$42,154 -8.7%
    2019$8,612 +1.7%$46,149
    2018$8,465 +38.1%$46,149 +45.4%
    2017$6,128 +4.6%$31,742
    2016$5,857 +9.8%$31,742
    2015$5,336 +10.7%$31,742 +11.2%
    2014$4,818 +2.3%$28,537
    2013$4,712 +0.8%$28,537
    2012$4,673 -10.9%$28,537 -17%
    2011$5,243 -1%$34,374
    2010$5,298 +6%$34,374
    2009$4,995 +2.8%$34,374 -6.5%
    2008$4,859 +3.2%$36,771
    2007$4,709 +0.8%$36,771
    2006$4,673 $36,771

    Find assessor info on the county website

    Neighborhood: Fulton River District

    Nearby schools

    GreatSchools rating
    Schools provided by the listing agent
    • Elementary: Skinner Elementary School
    • Middle: Skinner Elementary School
    • High: Wells Community Academy Senior H
    • District: 299

    Source: MRED as distributed by MLS GRID. This data may not be complete. We recommend contacting the local school district to confirm school assignments for this home.

    Get a cash offer in 3 minutes
    Find out how much your home could sell for in as little as 3 minutes with a no-obligation cash offer.
    Estimated market value
    $584,000
    Get a cash offer in 3 minutes
    Find out how much your home could sell for in as little as 3 minutes with a no-obligation cash offer.
    Estimated market value
    $584,000