This unit was just renovated and is move-in-ready. Bright southwest corner unit with stunning views of the city. The main bedroom has a walk-in closet with built-in shelves, an en suite bathroom with a double sink, and quartz countertops. The guest bedroom and/or office have French doors & feature built-in custom bookshelves that slide open to reveal a pull-down Murphy bed. Brand new stainless steel appliances & new white quartz countertops. There are lots of windows & natural light. Kinzie Station Tower is a beautiful, well-maintained building in a quiet cul-de-sac just north of Fulton Market in a hot area of the west loop. Amenities: 24-hour Security/Door person, state-of-the-art gym, on-site property manager & engineer, party room, sundeck, and an Amazon hub. The area's transformation into a tech and culinary destination has become a hotspot for businesses and residents alike. This neighborhood offers a dynamic blend of dining (Jefferson Tap & Gibson's Italia), entertainment, and recreational opportunities, from the famed Restaurant Row to the bustling Riverwalk. With its mix of loft-style converted manufacturing buildings, upscale condominiums, and office spaces, the Fulton River District provides a captivating backdrop for urban living and working. Garage parking is included in the price.
Closed
$500,000
330 N Jefferson St APT 1905, Chicago, IL 60661
2beds
1,285sqft
Condominium, Single Family Residence
Built in 2000
-- sqft lot
$548,400 Zestimate®
$389/sqft
$4,068 Estimated rent
Home value
$548,400
$515,000 - $587,000
$4,068/mo
Zestimate® history
Owner options
List your home for rent
$4,068/mo
Rent Zestimate®
Find your next renter with Zillow Rental Manager. Plus, with online applications, you can quickly screen prospective tenants – for free.
$4,068/mo
Rent Zestimate®
Refinance and save
$4,445/mo
Est. payment
Refinancing to a lower rate could help reduce your monthly payments and save thousands over the life of the loan.
$4,445/mo
Est. payment
Explore your selling options
Work with a Zillow partner agent
Leverage their expertise and Zillow's premium Showcase listings to get your home seen by more buyers.
Get startedList with your own agent
Get your home in front of millions of buyers by listing it on Zillow.
Learn how to do itSell it yourself
Take full control of how buyers see your home on Zillow by listing For Sale by Owner (FSBO).
List your homeWhat's special
Zillow last checked:
Listing updated:
Listed by:
Chris McComas 773-531-8048,
@properties Christie's International Real Estate
Bought with:
Stefanie Campbell
@properties Christie's International Real Estate
Source: MRED as distributed by MLS GRID,MLS#: 12120965
Facts & features
Interior
Bedrooms & bathrooms
- Bedrooms: 2
- Bathrooms: 2
- Full bathrooms: 2
Rooms
- Room types: No additional rooms
Primary bedroom
- Features: Flooring (Wood Laminate), Bathroom (Full)
- Level: Main
- Area: 168 Square Feet
- Dimensions: 14X12
Bedroom 2
- Features: Flooring (Wood Laminate)
- Level: Main
- Area: 144 Square Feet
- Dimensions: 12X12
Dining room
- Level: Main
- Dimensions: COMBO
Family room
- Features: Flooring (Wood Laminate)
Kitchen
- Features: Kitchen (Eating Area-Breakfast Bar, Pantry-Closet), Flooring (Wood Laminate)
- Level: Main
- Area: 144 Square Feet
- Dimensions: 18X8
Living room
- Features: Flooring (Wood Laminate)
- Level: Main
- Area: 336 Square Feet
- Dimensions: 24X14
Heating
- Natural Gas, Forced Air
Cooling
- Central Air
Appliances
- Included: Range, Microwave, Refrigerator, Freezer, Washer, Dryer, Disposal
Features
- 1st Floor Bedroom, Storage
- Flooring: Hardwood, Laminate
- Basement: None
Interior area
- Total structure area: 0
- Total interior livable area: 1,285 sqft
Property
Parking
- Total spaces: 1
- Parking features: Concrete, On Site, Garage Owned, Attached, Garage
- Attached garage spaces: 1
Accessibility
- Accessibility features: No Disability Access
Features
- Exterior features: Balcony
Lot
- Features: Cul-De-Sac, Landscaped
Details
- Parcel number: 17093020111128
- Special conditions: None
- Other equipment: TV-Cable
Construction
Type & style
- Home type: Condo
- Property subtype: Condominium, Single Family Residence
Materials
- Brick
- Foundation: Concrete Perimeter
- Roof: Other
Condition
- New construction: No
- Year built: 2000
Utilities & green energy
- Electric: Circuit Breakers
- Sewer: Public Sewer
- Water: Lake Michigan
Community & HOA
Community
- Security: Fire Sprinkler System, Carbon Monoxide Detector(s)
HOA
- Has HOA: Yes
- Amenities included: Bike Room/Bike Trails, Door Person, Elevator(s), Exercise Room, Party Room, Sundeck
- Services included: Heat, Air Conditioning, Water, Gas, Parking, Insurance, Security, Doorman, Cable TV, Exercise Facilities, Exterior Maintenance, Lawn Care, Scavenger, Snow Removal, Other
- HOA fee: $871 monthly
Location
- Region: Chicago
Financial & listing details
- Price per square foot: $389/sqft
- Tax assessed value: $456,570
- Annual tax amount: $9,083
- Date on market: 7/26/2024
- Listing terms: Conventional
- Ownership: Condo
Price history
| Date | Event | Price |
|---|---|---|
| 8/29/2024 | Sold | $500,000$389/sqft |
Source:  MRED as distributed by MLS GRID #12120965 Report a problem MRED as distributed by MLS GRID #12120965 Report a problem | ||
| 8/28/2024 | Pending sale | $500,000$389/sqft |
Source: MRED as distributed by MLS GRID #12120965 Report a problem | ||
| 8/5/2024 | Contingent | $500,000$389/sqft |
Source: MRED as distributed by MLS GRID #12120965 Report a problem | ||
| 7/26/2024 | Listed for sale | $500,000+13.6%$389/sqft |
Source: MRED as distributed by MLS GRID #12120965 Report a problem | ||
| 6/18/2024 | Listing removed | -- |
Source: MRED as distributed by MLS GRID #12009519 Report a problem | ||
| 5/24/2024 | Price change | $440,000-2.8%$342/sqft |
Source: MRED as distributed by MLS GRID #12009519 Report a problem | ||
| 4/30/2024 | Price change | $452,500-3.2%$352/sqft |
Source: MRED as distributed by MLS GRID #12009519 Report a problem | ||
| 4/2/2024 | Listed for sale | $467,500+48.4%$364/sqft |
Source: MRED as distributed by MLS GRID #12009519 Report a problem | ||
| 11/15/2012 | Listing removed | $2,400$2/sqft |
Source: @properties #08172741 Report a problem | ||
| 10/5/2012 | Listed for rent | $2,400$2/sqft |
Source: @properties #08172741 Report a problem | ||
| 8/4/2011 | Sold | $315,000-3%$245/sqft |
Source: MRED as distributed by MLS GRID #07766603 Report a problem | ||
| 3/30/2011 | Listed for sale | $324,900-5%$253/sqft |
Source: @properties #07766603 Report a problem | ||
| 12/22/2005 | Sold | $342,000+0.6%$266/sqft |
Source: Public Record Report a problem | ||
| 10/2/2001 | Sold | $340,000$265/sqft |
Source: Public Record Report a problem | ||
Public tax history
| Year | Property taxes | Tax assessment |
|---|---|---|
| 2024 | $9,207 -1.2% | $45,657 +3.7% |
| 2023 | $9,318 +2.6% | $44,011 |
| 2022 | $9,083 +2.3% | $44,011 |
| 2021 | $8,879 +1.4% | $44,011 +12.3% |
| 2020 | $8,756 +1.3% | $39,176 -8.7% |
| 2019 | $8,646 +1.7% | $42,889 |
| 2018 | $8,500 +33.4% | $42,889 +45.4% |
| 2017 | $6,372 +7.8% | $29,499 |
| 2016 | $5,908 +9.3% | $29,499 |
| 2015 | $5,406 +9.9% | $29,499 +11.2% |
| 2014 | $4,921 +2% | $26,521 |
| 2013 | $4,824 +1.4% | $26,521 |
| 2012 | $4,759 -1.9% | $26,521 -17% |
| 2011 | $4,849 -1.1% | $31,946 |
| 2010 | $4,903 +5.7% | $31,946 |
| 2009 | $4,637 +2.8% | $31,946 -6.5% |
| 2008 | $4,511 +3.2% | $34,173 |
| 2007 | $4,372 +0.8% | $34,173 |
| 2006 | $4,338 | $34,173 |
Find assessor info on the county website
Neighborhood: Fulton River District
Nearby homes
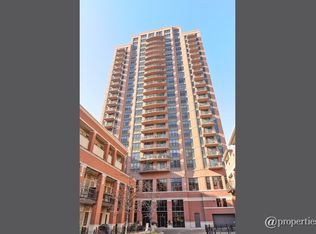
- $448,700-- bd1 ba840 sqft330 N Jefferson St APT 404, Chicago, IL 60661Off Market
- $299,800-- bd1 ba840 sqft330 N Jefferson St APT 407, Chicago, IL 60661Off Market
- $364,400-- bd1 ba840 sqft330 N Jefferson St APT 2106, Chicago, IL 60661Off Market
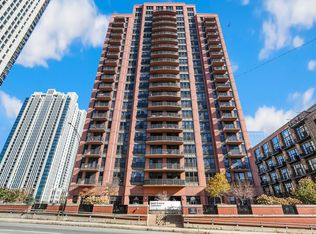
- $230,000-- bd1 ba600 sqft330 N Jefferson St APT 406, Chicago, IL 60661Sold
- $200,500-- bd1 ba573 sqft330 N Jefferson St APT 408, Chicago, IL 60661Off Market
- $440,0002 bd2 ba1.2k sqft330 N Jefferson St APT 409, Chicago, IL 60661Sold
- $354,1001 bd1 ba900 sqft330 N Jefferson St APT 502, Chicago, IL 60661Off Market
- $330,700-- bd1 ba840 sqft330 N Jefferson St APT 503, Chicago, IL 60661Off Market
- $237,900-- bd1 ba840 sqft330 N Jefferson St APT 506, Chicago, IL 60661Off Market
Nearby schools
GreatSchools rating
- 4/10Ogden Elementary SchoolGrades: PK-8Distance: 1.2 mi
- 1/10Wells Community Academy High SchoolGrades: 9-12Distance: 1.5 mi
Schools provided by the listing agent
- Elementary: Ogden Elementary
- High: Wells Community Academy Senior H
- District: 299
Source: MRED as distributed by MLS GRID. This data may not be complete. We recommend contacting the local school district to confirm school assignments for this home.
Get a cash offer in 3 minutes
Find out how much your home could sell for in as little as 3 minutes with a no-obligation cash offer.
Estimated market value
$548,400
Get a cash offer in 3 minutes
Find out how much your home could sell for in as little as 3 minutes with a no-obligation cash offer.
Estimated market value
$548,400
- Illinois
- Cook County
- Chicago
- 60661
- Fulton River District
- 330 N Jefferson St Apartment 1905
Nearby cities
Nearby neighborhoods
Nearby zip codes
Other Chicago Topics
