Skip main navigation
Off market
  • $783,800

    330 N Main St, Statesboro, GA 30458

    4beds
    4,550sqft
    SingleFamily
    Built in 1950
    7.86 Acres Lot
    $783,800 Zestimate®
    $172/sqft
    $2,909 Estimated rent

    Home value

    $783,800

    $698,000 - $886,000

    $2,909/mo

    Zestimate® history
    Loading
    Loading...

    Owner options

    List your home for rent

    $2,909/mo

    Rent Zestimate®

    Find your next renter with Zillow Rental Manager. Plus, with online applications, you can quickly screen prospective tenants – for free.

    Learn more

    $2,909/mo

    Rent Zestimate®

    Refinance and save

    $4,802/mo

    Est. payment

    Refinancing to a lower rate could help reduce your monthly payments and save thousands over the life of the loan.

    See today's rates

    $4,802/mo

    Est. payment

    Explore your selling options

    Work with a Zillow partner agent

    Leverage their expertise and Zillow's premium Showcase listings to get your home seen by more buyers.

    Get started

    List with your own agent

    Get your home in front of millions of buyers by listing it on Zillow.

    Learn how to do it

    Sell it yourself

    Take full control of how buyers see your home on Zillow by listing For Sale by Owner (FSBO).

    List your home

    What's special

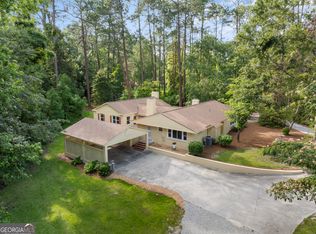
    Lakeview Drive is lined with beautiful stately homes... 330 North Main begins the historic Lakeview Drive with its lighted column entry, winding road, mature magnolias landscape and stately beauty. If you love a custom home with lots of character, you'll love 330 North Main. Located in the city limits but feels like you are in the country. Three-thirty North Main is one of the only homes left in the city limits with large acreage, sitting on 7.8 acres. Home recently remodeled in 2018 Open concept 4550 heated square feet... on one level 4 bedrooms with extra large windows overlooking landscape, plantation shutters, oak hardwood floors 3 full baths with 2 half baths 1400 Square ft. master suite with sitting area, built-ins. 11' X 11' His & Her closets with built-in safe Kitchen has new granite counter tops & custom cabinetry with gas stove Natural oak hardwood and tile floors throughout Sunroom / office with multiple large windows with gorgeous yards views Den with fireplace and oak custom cabinetry 2 car garage with ½ bath Large parking pad in front & back of house for guest All windows are by Pella double insulated Large storage buildings and large attic storage* Large covered porches for entertaining Large laundry room with folding area Saltwater fiberglass pool with large pool decking with brick fence, pool has a cover. Deep well for pool and irrigation system House is on city water & sewage Lots of storage areas 2 gas fireplaces LED lighting in kitchen, breakfast room, den, dining room, hallway, Sunroom/office, garage Outdoor lighting under trees is new LED Lighting House has new insulation in crawl-space and energy efficient Home is completely encapsulated with dehumidifier, 2 year old. Fire & Security alarm activated Plantation shutters Yard Lighting and brick entrance are on a timer 3 acres of underground fence for dogs Too Much to list!!

    This property is off market, which means it's not currently listed for sale or rent on Zillow. This may be different from what's available on other websites or public sources.
    Facts & features

    Interior

    Bedrooms & bathrooms
    • Bedrooms: 4
    • Bathrooms: 4
    • Full bathrooms: 3
    • 1/2 bathrooms: 1
    • Main level bathrooms: 4
    • Main level bedrooms: 4
    Heating
    • Heat pump, Electric
    Cooling
    • Central
    Appliances
    • Included: Microwave, Range / Oven
    • Laundry: Mud Room, Laundry Room, See Remarks
    Features
    • See Remarks, Double Vanity, Walk-In Closet(s), Gas Logs, Separate Shower, Bookcases, Cable TV Connections, Entrance Foyer, Hardwood Floors, Tile Bath, Tile Floors, Carpet, Recently Renovated, Cable In Street
    • Flooring: Tile, Hardwood
    • Basement: Crawl Space
    • Has fireplace: Yes
    • Fireplace features: Family Room, Living Room, Factory Built
    Interior area
    • Structure area source: Owner/Seller
    • Total interior livable area: 4,550 sqft

    Property

    Parking
    • Total spaces: 2
    • Details: 2 Car, Auto Garage Door
    Features
    • Patio & porch: Deck/Patio
    • Exterior features: Other, Brick
    • Pool features: Pool House, In Ground
    Lot
    • Size: 7.86 Acres
    • Features: Level
    Details
    • Additional structures: Workshop, Pool House, Garage(s), Outbuilding
    • Parcel number: S25000017000

    Construction

    Type & style
    • Home type: SingleFamily
    • Architectural style: Ranch
    Materials
    • brick
    • Foundation: Piers
    • Roof: Composition
    Condition
    • Year built: 1950

    Utilities & green energy

    • Sewer: Sewer Connected
    • Water: Public Water
    Green energy
    • Energy efficient items: Water Heater-electric

    Community & neighborhood

    Security
    • Security features: Alarm - Burglar, Alarm - Smoke/Fire
    Community
    • Community features: On Site Laundry Available
    Location
    • Region: Statesboro

    Other

    Other facts
    • Flooring: Tile, Hardwood
    • Appliances: Range/Oven, Other, Electric Water Heater, Microwave - Built In
    • FireplaceYN: true
    • Heating: Electric, Heat Pump
    • ArchitecturalStyle: Ranch
    • GarageYN: true
    • PatioAndPorchFeatures: Deck/Patio
    • HeatingYN: true
    • CoolingYN: true
    • FireplacesTotal: 2
    • ExteriorFeatures: Workshop, Sprinkler System, Garden, Other, Deck/Patio, Out Building, Pool House, Pool-in Ground
    • Roof: Composition
    • FireplaceFeatures: Family Room, Living Room, Factory Built
    • Cooling: Heat Pump
    • LotFeatures: Level
    • InteriorFeatures: See Remarks, Double Vanity, Walk-In Closet(s), Gas Logs, Separate Shower, Bookcases, Cable TV Connections, Entrance Foyer, Hardwood Floors, Tile Bath, Tile Floors, Carpet, Recently Renovated, Cable In Street
    • Basement: Crawl Space
    • OtherStructures: Workshop, Pool House, Garage(s), Outbuilding
    • MainLevelBathrooms: 4
    • PoolFeatures: Pool House, In Ground
    • LaundryFeatures: Mud Room, Laundry Room, See Remarks
    • ParkingFeatures: Garage, 2 Car, Auto Garage Door
    • StructureType: House
    • Sewer: Sewer Connected
    • AssociationAmenities: Street Lights
    • CommunityFeatures: Street Lights
    • FarmLandAreaSource: Public Record
    • LotDimensionsSource: Public Records
    • OtherParking: 2 Car, Auto Garage Door
    • SecurityFeatures: Alarm - Burglar, Alarm - Smoke/Fire
    • WaterSource: Public Water
    • GreenEnergyEfficient: Water Heater-electric
    • ConstructionMaterials: Brick 4 Sided
    • BuildingAreaSource: Owner/Seller
    • LivingAreaSource: Owner/Seller
    • MainLevelBedrooms: 4
    • BeastPropertySubType: Single Family Detached
    • MlsStatus: Under Contract
    • ListPriceLow: 469900
    • TaxAnnualAmount: 3891.69

    Price history

    DateEventPrice
    12/20/2021Sold$504,000-2.1%$111/sqft
    Source: Public Record Report a problem
    10/27/2021Pending sale$515,000$113/sqft
    Source: GAMLS #9070872 Report a problem
    10/22/2021Listed for sale$515,000+9.6%$113/sqft
    Source: GAMLS #9070872 Report a problem
    12/3/2020Listing removed$469,900$103/sqft
    Source: Kennedy Realty #8760836 Report a problem
    12/2/2020Pending sale$469,900+2.2%$103/sqft
    Source: Berkshire Hathaway HomeServices Kennedy Realty #8760836 Report a problem
    11/30/2020Sold$460,000-2.1%$101/sqft
    Source: GAMLS #8760836 Report a problem
    3/26/2020Listed for sale$469,900+67.8%$103/sqft
    Source: Berkshire Hathaway HomeServices Kennedy Realty #8760836 Report a problem
    3/26/2018Sold$280,000-19.8%$62/sqft
    Source: Public Record Report a problem
    2/5/2018Listed for sale$349,000$77/sqft
    Source: BHHS Kennedy Realty #8125231 Report a problem

    Public tax history

    YearProperty taxesTax assessment
    2024$7,128 -0.4%$257,428 +2.2%
    2023$7,155 +33.2%$251,868 +13.9%
    2022$5,373 +10.1%$221,072 +24.5%
    2021$4,879 +24.6%$177,555 +27.8%
    2020$3,916 +24.1%$138,956 +0.6%
    2019$3,156 -19.4%$138,107 +1.9%
    2018$3,918 +34.8%$135,558 +5.5%
    2017$2,907 +4.4%$128,471 +1.5%
    2016$2,786 -1.1%$126,621 +3.4%
    2015$2,817 +3%$122,447
    2014$2,734 $122,447
    2013-- --
    2012-- --
    2011-- --
    2010-- --
    2009-- $137,920
    2008-- $137,920
    2007-- $137,920 +16.8%
    2006-- $118,080 -35.6%
    2005-- $183,480

    Find assessor info on the county website

    Neighborhood: 30458

    Nearby schools

    GreatSchools rating
    Schools provided by the listing agent
    • Elementary: Mattie Lively
    • Middle: William James
    • High: Statesboro

    Source: The MLS. This data may not be complete. We recommend contacting the local school district to confirm school assignments for this home.

    Get pre-qualified for a loan
    At Zillow Home Loans, we can pre-qualify you in as little as 5 minutes with no impact to your credit score.

    An equal housing lender. NMLS #10287.

    Sell for more on Zillow
    Get a Zillow Showcase℠ listing at no additional cost and you could sell for .
    $783,800
    2% more
    +$15,676
    With Zillow Showcase(estimated)
    $799,476