Skip main navigation
Sold for $840,000
  • Listing Provided by: Vimvi California
    Bought with: Markarian Realty
    $840,000

    330 N Maple St Unit M, Burbank, CA 91505

    2beds
    1,349sqft
    Condominium
    Built in 1982
    -- sqft lot
    $927,400 Zestimate®
    $623/sqft
    $4,079 Estimated rent

    Home value

    $927,400

    $872,000 - $992,000

    $4,079/mo

    Zestimate® history
    Loading
    Loading...

    Owner options

    List your home for rent

    $4,079/mo

    Rent Zestimate®

    Find your next renter with Zillow Rental Manager. Plus, with online applications, you can quickly screen prospective tenants – for free.

    Learn more

    $4,079/mo

    Rent Zestimate®

    Refinance and save

    $5,691/mo

    Est. payment

    Refinancing to a lower rate could help reduce your monthly payments and save thousands over the life of the loan.

    See today's rates

    $5,691/mo

    Est. payment

    Explore your selling options

    Work with a Zillow partner agent

    Leverage their expertise and Zillow's premium Showcase listings to get your home seen by more buyers.

    Get started

    List with your own agent

    Get your home in front of millions of buyers by listing it on Zillow.

    Learn how to do it

    Sell it yourself

    Take full control of how buyers see your home on Zillow by listing For Sale by Owner (FSBO).

    List your home

    What's special

    Private swimming poolLarge soaking tubWalk in closetsLarge closetModern kitchenHigh ceilingsNice hardwood throughout
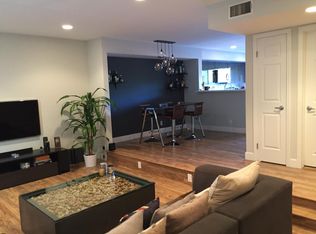
    A spacious and modern townhouse in the heart of Burbank. This 2 bed/3 bath townhome features a spacious living room, high ceilings, recessed lighting throughout, and a nice private patio. Raised dining area, with modern kitchen attached that includes new appliances; quartz counters and plenty of cabinets! Large den/laundry room downstairs featuring access to the garage and could be used as an office, playroom or private escape space. The top floor features a spacious master bedroom with a walk in closets and a master bathroom with large soaking tub in gigantic walk-in shower. The additional bedroom features its own private bathroom and large closet. Nice hardwood throughout the home and tile in the kitchen and bathrooms. The community includes a private swimming pool, hot tub, and gated access. Located minutes from Burbank Studios, Disney Studios, Warner Bros Studios and all the fun and excitement of Burbank Easy access to several major freeways allows for easy access to adventures throughout SoCal.

    Zillow last checked:

    Listing updated:

    Listing Provided by:

    Matthew Stark DRE #02104026 626-993-5601,

    Vimvi California,

    Mark MacFarlane DRE #01795440 626-669-1088,

    Vimvi California

    Bought with:

    Paul Alemann, DRE #01942997

    Markarian Realty

    Source: CRMLS,MLS#: P1-14484MLS LogoOriginating MLS: California Regional MLS (Ventura & Pasadena-Foothills AORs)

    Facts & features

    Interior

    Bedrooms & bathrooms
    • Bedrooms: 2
    • Bathrooms: 3
    • Full bathrooms: 2
    • 1/2 bathrooms: 1
    • Main level bathrooms: 1
    Primary bedroom
    • Features: Primary Suite
    Bedroom
    • Features: All Bedrooms Up
    Bathroom
    • Features: Bathroom Exhaust Fan, Bathtub, Closet, Dual Sinks, Multiple Shower Heads, Stone Counters, Remodeled, Soaking Tub, Separate Shower, Tub Shower
    Kitchen
    • Features: Kitchen/Family Room Combo, Quartz Counters, Updated Kitchen
    Other
    • Features: Walk-In Closet(s)
    Heating
    • Central
    Cooling
    • Central Air
    Appliances
    • Included: Dishwasher, Freezer, Gas Range, Ice Maker, Microwave, Refrigerator, Range Hood, Water To Refrigerator, Dryer, Washer
    • Laundry: Washer Hookup, Inside, Laundry Room
    Features
    • Ceiling Fan(s), Separate/Formal Dining Room, High Ceilings, Multiple Staircases, Open Floorplan, Pantry, Quartz Counters, Recessed Lighting, All Bedrooms Up, Primary Suite, Walk-In Closet(s)
    • Flooring: Laminate, Tile, Wood
    • Doors: Sliding Doors
    • Basement: Utility
    • Has fireplace: Yes
    • Fireplace features: Decorative, Living Room
    • Common walls with other units/homes: 2+ Common Walls,No One Above,No One Below
    Interior area
    • Total interior livable area: 1,349 sqft

    Property

    Parking
    • Total spaces: 2
    • Parking features: Controlled Entrance, Underground, Gated, Community Structure
    • Attached garage spaces: 2
    Features
    • Levels: Multi/Split
    • Patio & porch: Concrete, Front Porch, Patio
    • Exterior features: Lighting
    • Has private pool: Yes
    • Pool features: Community, Fenced, In Ground, Association
    • Has spa: Yes
    • Spa features: Association, Community, In Ground
    • Fencing: Wood,Wrought Iron
    • Has view: Yes
    • View description: None
    Lot
    • Size: 0.61 Acres
    • Features: Sprinklers In Front, Near Public Transit, Sprinklers Timer, Sprinkler System, Walkstreet
    Details
    • Parcel number: 2482008051
    • Special conditions: Conservatorship
    • Other equipment: Satellite Dish

    Construction

    Type & style
    • Home type: Condo
    • Architectural style: Modern
    • Property subtype: Condominium
    • Attached to another structure: Yes
    Materials
    • Drywall, Frame, Stucco
    • Foundation: Block, Raised
    • Roof: Common Roof,Flat,Shingle
    Condition
    • Repairs Cosmetic,Updated/Remodeled
    • New construction: No
    • Year built: 1982

    Utilities & green energy

    • Sewer: Public Sewer, Sewer Tap Paid
    • Water: Public
    • Utilities for property: Cable Connected, Electricity Connected, Natural Gas Connected, Phone Connected, Sewer Connected, Underground Utilities, Water Connected

    Community & neighborhood

    Security
    • Security features: Carbon Monoxide Detector(s), Gated Community, Smoke Detector(s), Security Lights
    Community
    • Community features: Street Lights, Suburban, Sidewalks, Valley, Gated, Pool
    Location
    • Region: Burbank

    HOA & financial

    HOA
    • Has HOA: Yes
    • HOA fee: $420 monthly
    • Amenities included: Maintenance Grounds, Pool, Spa/Hot Tub
    • Association name: Toluca Townhomes
    • Association phone: 818-240-6515

    Other

    Other facts
    • Listing terms: Cash,Cash to New Loan,Conventional
    • Road surface type: Paved

    Price history

    DateEventPrice
    10/5/2023Sold$840,000-1.2%$623/sqft
    Source: CRMLS #P1-14484 Report a problem
    9/7/2023Contingent$850,000$630/sqft
    Source: CRMLS #P1-14484 Report a problem
    7/24/2023Listed for sale$850,000+32.8%$630/sqft
    Source: Pasadena Foothills MLS #P1-14484 Report a problem
    4/11/2017Sold$640,000+28.8%$474/sqft
    Source: Public Record Report a problem
    8/6/2014Sold$497,000+50.6%$368/sqft
    Source: CLAW #14782693 Report a problem
    8/30/2012Sold$330,000+3.4%$245/sqft
    Source: Public Record Report a problem
    4/20/2012Listing removed$319,000$236/sqft
    Source: House of Realty #B12044764 Report a problem
    4/11/2012Listed for sale$319,000-25.5%$236/sqft
    Source: House of Realty #B12044764 Report a problem
    10/29/2004Sold$428,000+141.8%$317/sqft
    Source: Public Record Report a problem
    7/14/1997Sold$177,000$131/sqft
    Source: Public Record Report a problem

    Public tax history

    YearProperty taxesTax assessment
    2025$9,598 +3.1%$856,800 +2%
    2024$9,309 +16.4%$840,000 +17.7%
    2023$7,994 +4.8%$713,928 +2%
    2022$7,627 +0.4%$699,930 +2%
    2021$7,596 +1.1%$686,207 +1%
    2020$7,511 $679,172 +2%
    2019$7,511 +3.9%$665,856 +2%
    2018$7,231 $652,800 +26.8%
    2017$7,231 +26.8%$514,668 +2%
    2016$5,700 +3.2%$504,578 +1.5%
    2015$5,525 +50.1%$497,000 +49.9%
    2014$3,681 $331,497 -2.5%
    2012-- $340,000 -11.6%
    2011-- $384,400
    2010-- $384,400
    2009-- $384,400 -15.4%
    2008-- $454,195 +2%
    2007-- $445,290 +2%
    2006-- $436,560
    2005-- $436,560 +119.6%
    2004-- $198,779 +1.9%
    2003-- $195,137 +2%
    2002-- $191,311 +4%
    2000-- $183,884

    Find assessor info on the county website

    Neighborhood: Media

    Nearby schools

    GreatSchools rating
    Schools provided by the listing agent
    • Elementary: Stevenson
    • High: Burroughs

    Source: CRMLS. This data may not be complete. We recommend contacting the local school district to confirm school assignments for this home.

    Get a cash offer in 3 minutes
    Find out how much your home could sell for in as little as 3 minutes with a no-obligation cash offer.
    Estimated market value
    $927,400
    Get a cash offer in 3 minutes
    Find out how much your home could sell for in as little as 3 minutes with a no-obligation cash offer.
    Estimated market value
    $927,400