Skip main navigation
Sold for $240,000
  • $240,000

    330 N Nebraska Ave, Morton, IL 61550

    3beds
    1,304sqft
    Single Family Residence, Residential
    Built in 1964
    0.37 Acres Lot
    $254,600 Zestimate®
    $184/sqft
    $1,794 Estimated rent

    Home value

    $254,600

    $206,000 - $313,000

    $1,794/mo

    Zestimate® history
    Loading
    Loading...

    Owner options

    List your home for rent

    $1,794/mo

    Rent Zestimate®

    Find your next renter with Zillow Rental Manager. Plus, with online applications, you can quickly screen prospective tenants – for free.

    Learn more

    $1,794/mo

    Rent Zestimate®

    Refinance and save

    $1,821/mo

    Est. payment

    Refinancing to a lower rate could help reduce your monthly payments and save thousands over the life of the loan.

    See today's rates

    $1,821/mo

    Est. payment

    Explore your selling options

    Work with a Zillow partner agent

    Leverage their expertise and Zillow's premium Showcase listings to get your home seen by more buyers.

    Get started

    List with your own agent

    Get your home in front of millions of buyers by listing it on Zillow.

    Learn how to do it

    Sell it yourself

    Take full control of how buyers see your home on Zillow by listing For Sale by Owner (FSBO).

    List your home

    What's special

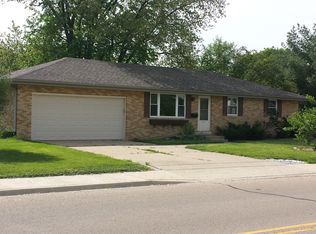
    Welcome to this charming move-in ready 3 BR 1.5 BA step saver ranch nestled in Morton & boasting great curb appeal! You'll love sipping your morning coffee on the inviting front porch & hosting summer cookouts on the spacious back deck, perfectly complemented by the large fenced-in backyard. Step inside to freshly painted neutral tones w/Accessible Beige by Sherwin Williams & crisp white trim throughout! Beautiful wood flrs grace most of the main living areas adding warmth & character. The light filled family rm offers a large front window, overhead lighting, & flows seamlessly into the informal dining space complete w/crown molding, stylish lighting & view of the backyard out the bay window! The bright kitchen features white painted cabinets, tile backsplash, pantry storage, breakfast bar, Kohler sink, all appliances included & everything you need for functional everyday living! All 3 BR's offer cozy carpeting in '20, overhead lighting & window blinds. The full BA includes ceramic tile flooring, tile-surround tub, updated vanity & convenient linen closet. The laundry rm & half BA were both updated in '25 featuring new luxury vinyl plank flooring, new vanity & faucet, washer & dryer are included! Additional highlights are the attached spacious 1 car garage w/easy access to the kitchen, garage opener in '14, updated electrical panel in '25, roof '17, plaster walls, Pella windows. Super clean, move-in ready & full of thoughtful updates! Don't miss your opportunity!

    Zillow last checked:

    Listing updated:

    Listed by:

    Sue R Neihouser 309-229-8831,

    RE/MAX Traders Unlimited

    Bought with:

    Michelle Bennett, 475120635

    RE/MAX Traders Unlimited

    Source: RMLS Alliance as distributed by MLS GRID,MLS#: PA1257881MLS LogoOriginating MLS: Peoria Area Association of Realtors

    Facts & features

    Interior

    Bedrooms & bathrooms
    • Bedrooms: 3
    • Bathrooms: 2
    • Full bathrooms: 1
    • 1/2 bathrooms: 1
    Bedroom 1
    • Level: Main
    • Dimensions: 13ft 7in x 10ft 0in
    Bedroom 2
    • Level: Main
    • Dimensions: 13ft 0in x 10ft 0in
    Bedroom 3
    • Level: Main
    • Dimensions: 9ft 6in x 9ft 2in
    Other
    • Level: Main
    • Dimensions: 14ft 7in x 11ft 5in
    Family room
    • Level: Main
    • Dimensions: 15ft 7in x 15ft 2in
    Kitchen
    • Level: Main
    • Dimensions: 11ft 5in x 11ft 5in
    Laundry
    • Level: Main
    • Dimensions: 8ft 2in x 6ft 0in
    Main level
    • Area: 1304
    Heating
    • Forced Air
    Cooling
    • Central Air
    Appliances
    • Included: Dishwasher, Disposal, Dryer, Range, Refrigerator, Washer, Gas Water Heater
    Features
    • High Speed Internet
    • Windows: Blinds
    • Basement: Crawl Space
    Interior area
    • Total structure area: 1,304
    • Total interior livable area: 1,304 sqft

    Property

    Parking
    • Total spaces: 1
    • Parking features: Attached
    • Attached garage spaces: 1
    • Details: Number Of Garage Remotes: 2
    Features
    • Patio & porch: Deck, Porch
    Lot
    • Size: 0.37 Acres
    • Dimensions: 74 x 211
    • Features: Level
    Details
    • Additional structures: Shed(s)
    • Parcel number: 060621206009
    • Zoning description: R

    Construction

    Type & style
    • Home type: SingleFamily
    • Architectural style: Ranch
    • Property subtype: Single Family Residence, Residential
    Materials
    • Frame, Brick, Vinyl Siding
    • Foundation: Block
    • Roof: Shingle
    Condition
    • New construction: No
    • Year built: 1964

    Utilities & green energy

    • Sewer: Public Sewer
    • Water: Public
    • Utilities for property: Cable Available

    Community & neighborhood

    Location
    • Region: Morton
    • Subdivision: Eastridge

    Other

    Other facts
    • Road surface type: Paved

    Price history

    DateEventPrice
    6/20/2025Sold$240,000+4.8%$184/sqft
    Source: RMLS Alliance as distributed by MLS GRID #PA1257881 Report a problem
    5/23/2025Pending sale$229,000$176/sqft
    Source: RMLS Alliance as distributed by MLS GRID #PA1257881 Report a problem
    5/22/2025Listed for sale$229,000+1457.8%$176/sqft
    Source: RMLS Alliance as distributed by MLS GRID #PA1257881 Report a problem
    3/24/2021Listing removed--
    Source: Owner Report a problem
    3/11/2016Sold$14,700-90.2%$11/sqft
    Source: Public Record Report a problem
    2/11/2016Pending sale$149,900$115/sqft
    Source: Owner Report a problem
    1/27/2016Listed for sale$149,900+12.7%$115/sqft
    Source: Owner Report a problem
    8/2/2007Sold$133,000$102/sqft
    Source: Public Record Report a problem

    Public tax history

    YearProperty taxesTax assessment
    2024$3,848 +4.5%$60,360 +7.3%
    2023$3,684 +4.5%$56,230 +8.9%
    2022$3,525 +4.5%$51,640 +4%
    2021$3,372 +3.3%$49,650 +1%
    2020$3,264 +0.3%$49,160
    2019$3,256 +1.9%$49,160
    2018$3,196 $49,160 +1%
    2017$3,196 +2.6%$48,670 +15%
    2016$3,114 +19.6%$42,340
    2015$2,603 --
    2013$2,603 $42,340
    2012-- $42,340 -6.5%
    2011-- $45,280
    2010-- $45,280
    2009$2,337 $45,280

    Find assessor info on the county website

    Neighborhood: 61550

    Nearby schools

    GreatSchools rating
    Schools provided by the listing agent
    • High: Morton

    Source: RMLS Alliance as distributed by MLS GRID. This data may not be complete. We recommend contacting the local school district to confirm school assignments for this home.

    Get pre-qualified for a loan
    At Zillow Home Loans, we can pre-qualify you in as little as 5 minutes with no impact to your credit score.

    An equal housing lender. NMLS #10287.

    Sell for more on Zillow
    Get a Zillow Showcase℠ listing at no additional cost and you could sell for .
    $254,600
    2% more
    +$5,092
    With Zillow Showcase(estimated)
    $259,692