Skip main navigation
Pending
  • Price cut: $3.1K (6/30)
    $129,900

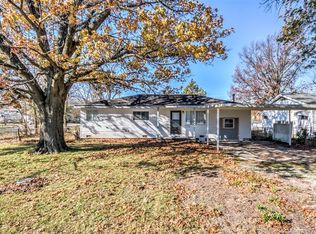
    330 N Oak St, Dewey, OK 74029

    2beds
    828sqft
    : 
    Loading
    Get pre-qualified
    Single Family Residence
    Built in 1954
    7,840 Square Feet Lot
    $130,600 Zestimate®
    $157/sqft
    $-- HOA

    What's special

    Corner lotStylish light fixtures throughoutFresh drivewayAll new flooringUpdated kitchen cabinetsCeiling fansGranite countertops
    Fully remodeled 2 bedroom, 1 bathroom home on a corner lot with 1 car garage. Nearly every inch of this home has been updated, offering the perfect blend of modern finishes and peace of mind. Enjoy all new metal roof, aluminum windows, vinyl siding, updated water lines from the main to the home, new gutters, garage door, front door, entry door, and sliding glass door. Inside, you will find all new flooring, updated kitchen cabinets, granite countertops, new appliances, ceiling fans, and stylish light fixtures throughout. The bathroom has been completely remodeled, and the electrical system has been updated with a new panel. New HVAC system installed for year round comfort. Step outside to enjoy the new deck off the sliding glass doors, fresh driveway, gravel parking area, and side privacy fence between homes. Move in ready!! Buyer to verify schools, square footage, and all information. See it before it's gone!! Qualifies for USDA!
    53 days
    |
    246
    |
    19
    |

    Zillow last checked:

    Listing updated:

    Listed by:

    Jackie Shields 918-798-5581,

    Keller Williams Premier

    Source: MLS Technology, Inc.,MLS#: 2618772MLS LogoOriginating MLS: MLS Technology

      Facts & features

      Interior

      Bedrooms & bathrooms
      • Bedrooms: 2
      • Bathrooms: 1
      • Full bathrooms: 1
      Primary bedroom
      • Description: Master Bedroom,No Bath
      • Level: First
      Bedroom
      • Description: Bedroom,
      • Level: First
      Primary bathroom
      • Description: Master Bath,Full Bath,Vent
      • Level: First
      Bonus room
      • Description: Additional Room,Attic
      • Level: Second
      Dining room
      • Description: Dining Room,Breakfast
      • Level: First
      Kitchen
      • Description: Kitchen,Breakfast Nook,Eat-In
      • Level: First
      Living room
      • Description: Living Room,
      • Level: First
      Utility room
      • Description: Utility Room,Garage
      • Level: First
      Heating
      • Central, Electric
      Cooling
      • Central Air
      Appliances
      • Included: Dishwasher, Gas Water Heater, Oven, Range, Refrigerator, Plumbed For Ice Maker
      • Laundry: Washer Hookup, Electric Dryer Hookup
      Features
      • Attic, Granite Counters, Stone Counters, Ceiling Fan(s), Electric Oven Connection, Electric Range Connection, Programmable Thermostat
      • Flooring: Laminate, Vinyl
      • Doors: Insulated Doors
      • Windows: Aluminum Frames, Insulated Windows
      • Basement: None,Crawl Space
      • Has fireplace: No
      Interior area
      • Total structure area: 828
      • Total interior livable area: 828 sqft

      Property

      Parking
      • Total spaces: 1
      • Parking features: Attached, Garage
      • Attached garage spaces: 1
      Features
      • Levels: One
      • Stories: 1
      • Patio & porch: Deck, Porch
      • Exterior features: Concrete Driveway, Rain Gutters
      • Pool features: None
      • Fencing: Partial,Privacy
      Lot
      • Size: 7,840 Square Feet
      • Features: Corner Lot
      Details
      • Additional structures: None
      • Parcel number: 05048000100100000001

      Construction

      Type & style
      • Home type: SingleFamily
      • Architectural style: Ranch
      • Property subtype: Single Family Residence
      Materials
      • Vinyl Siding, Wood Frame
      • Foundation: Crawlspace
      • Roof: Metal
      Condition
      • Year built: 1954

      Utilities & green energy

      • Sewer: Public Sewer
      • Water: Public
      • Utilities for property: Electricity Available, Fiber Optic Available, Natural Gas Available, Water Available
      Green energy
      • Energy efficient items: Doors, Windows
      • Indoor air quality: Ventilation

      Community & HOA

      Community
      • Features: Gutter(s)
      • Security: No Safety Shelter, Smoke Detector(s)
      • Subdivision: Leona Heights
      HOA
      • Has HOA: No
      Location
      • Region: Dewey

      Financial & listing details

      • Price per square foot: $157/sqft
      • Tax assessed value: $46,485
      • Annual tax amount: $1,688
      • Date on market: 5/21/2026
      • Cumulative days on market: 29 days
      • Listing terms: Conventional,FHA,USDA Loan,VA Loan

        Estimated market value

        $130,600

        $124,000 - $137,000

        $914/mo

        Price history

        DateEventPrice
        7/13/2026Pending sale$129,900$157/sqft
        Source: MLS Technology, Inc. #2618772 Report a problem
        6/30/2026Price change$129,900-2.3%$157/sqft
        Source: MLS Technology, Inc. #2618772 Report a problem
        6/5/2026Pending sale$133,000$161/sqft
        Source: MLS Technology, Inc. #2618772 Report a problem
        5/21/2026Listed for sale$133,000+565%$161/sqft
        Source: MLS Technology, Inc. #2618772 Report a problem
        2/17/2026Sold$20,000$24/sqft
        Source: Public Record Report a problem

        Public tax history

        YearProperty taxesTax assessment
        2024-- $1,689 +0.1%
        2023-- $1,688
        2022-- $1,688
        2021-- $1,688
        2020-- $1,688 -0.1%
        2019-- $1,689
        2017-- $1,689
        2016-- $1,689 +0.1%
        2015-- $1,688 -0.1%
        2014-- $1,689
        2013-- $1,689 +0.1%
        2012-- $1,688 -0.1%
        2011-- $1,689 -1.8%
        2010-- $1,720
        2009-- $1,720
        2008-- $1,720 -0.3%
        2007-- $1,725
        2005-- $1,725
        2004-- $1,725
        2003-- $1,725
        2002-- $1,725 -2%
        2001-- $1,761
        Find assessor info on the county website

        Monthly payment

        Est. payment

        Payment breakdown

        Explore the cost of this home by adjusting the details. Changes won't be saved.
        All calculations are estimates and provided by Zillow, Inc. for informational purposes only. Actual amounts may vary.
        HOA fees may include property taxes on listings classified as Co-Ops. Contact the listing agent and/or owner for fee details.
        Mortgage interest rates are dependent on a number of factors, including credit score, down payment, and repayment length. Interest rate data provided by Zillow Group Marketplace, Inc. as of 1/1/1970 from various mortgage lenders with which we have lead or other similar arrangements; the Estimated Payment is an average of those rates.
        See how much you could borrow to make a competitive offer.

        Climate risks

        Neighborhood: 74029

        Getting around

        32 / 100
        Car-Dependent
        34 / 100
        Somewhat Bikeable

        Nearby schools

        GreatSchools rating
        Schools provided by the listing agent
        • Elementary: Dewey
        • High: Dewey
        • District: Dewey - Sch Dist (82)

        Source: MLS Technology, Inc.. This data may not be complete. We recommend contacting the local school district to confirm school assignments for this home.

        A local agent can set up tours, give advice and negotiate with sellers.

        Browse local experts

        Similar homes