Skip main navigation
Sold for $1,106,000
  • $1,106,000

    330 N PORTLAND Avenue, Gilbert, AZ 85234

    4beds
    3baths
    3,691sqft
    Single Family Residence
    Built in 2013
    0.47 Acres Lot
    $1,098,500 Zestimate®
    $300/sqft
    $4,493 Estimated rent

    Home value

    $1,098,500

    $1.00M - $1.21M

    $4,493/mo

    Zestimate® history
    Loading
    Loading...

    Owner options

    List your home for rent

    $4,493/mo

    Rent Zestimate®

    Find your next renter with Zillow Rental Manager. Plus, with online applications, you can quickly screen prospective tenants – for free.

    Learn more

    $4,493/mo

    Rent Zestimate®

    Refinance and save

    $5,320/mo

    Est. payment

    Refinancing to a lower rate could help reduce your monthly payments and save thousands over the life of the loan.

    See today's rates

    $5,320/mo

    Est. payment

    Explore your selling options

    Work with a Zillow partner agent

    Leverage their expertise and Zillow's premium Showcase listings to get your home seen by more buyers.

    Get started

    List with your own agent

    Get your home in front of millions of buyers by listing it on Zillow.

    Learn how to do it

    Sell it yourself

    Take full control of how buyers see your home on Zillow by listing For Sale by Owner (FSBO).

    List your home

    What's special

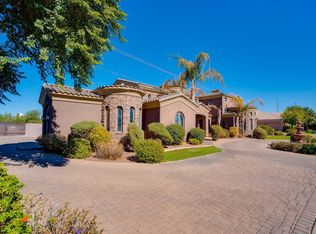
    You know that feeling when you pull into a neighborhood and instantly feel at home? That's what it's like inside the gates of Whitewing at Wiehl Estates, where tree-lined streets, manicured green spaces, and custom homes create something really special and unique. Welcome to 330 N Portland Ave, tucked on a private half-acre corner lot in the heart of Gilbert. As one of the newer homes in the neighborhood, this meticulously cared-for home has only had one owner and it shows, every inch has been thoughtfully maintained and cared for. With 3691 square feet, this 4 bedroom plus office and front flex room, 3 bathroom, single level home has vaulted ceilings, plantation shutters and a well designed split open floorplan. The large great room connects seamlessly to the chef's kitchen where you'll find granite counters, double pantries, high quality hardwood cabinetry with soft close drawers and cabinets, gas oven and SS appliances. One of the things we love most? Two oversized primary suites, each with roll-in showers and generous closets, perfect for multi-gen living, guests, or just having that extra space. Large laundry room features a desk/work station and cabinetry, second refrigerator and a door out to the tandem garage. Step out back and you'll find the kind of yard that makes you dream big with an extended covered patio, endless space for a pool or sport court and large lush green space. And if you're into cars, boats, or toys? You'll love the 4-car garage, including a tandem bay that drives through to the backyard. RV gate is off the side yard with drive up access to the tandem garage with 10.5 ft. ceilings. But truly? What makes this home unforgettable is how it feels. Peaceful. Private. Connected. You're just minutes from Gilbert's best dining, schools, shopping, medical, gyms and the Riparian Preserve but tucked inside one of its most exclusive, gated communities. It's rare to find a home like this, come experience it for yourself. Welcome to your next chapter.

    Zillow last checked:

    Listing updated:

    Listed by:

    Amy Peterson 480-389-7700,

    eXp Realty

    Bought with:

    Velvet Jones, SA708388000

    eXp Realty

    Source: ARMLS,MLS#: 6896569MLS Logo

    Facts & features

    Interior

    Bedrooms & bathrooms
    • Bedrooms: 4
    • Bathrooms: 3
    Heating
    • Natural Gas
    Cooling
    • Central Air, Ceiling Fan(s)
    Appliances
    • Included: Built-in Microwave, Dishwasher, Disposal, Gas Cooktop, Built-In Gas Oven
    • Laundry: Inside
    Features
    • Pantry, High Speed Internet, Granite Counters, Double Vanity, Eat-in Kitchen, Breakfast Bar, 9+ Flat Ceilings, No Interior Steps, Kitchen Island, Full Bth Master Bdrm, Separate Shwr & Tub
    • Flooring: Carpet, Tile
    • Windows: Double Pane Windows
    • Has basement: No
    • Number of fireplaces: 1
    • Fireplace features: Living Room
    Interior area
    • Total structure area: 3,691
    • Total interior livable area: 3,691 sqft

    Property

    Parking
    • Total spaces: 4
    • Parking features: Tandem Garage, RV Gate, Garage Door Opener, Direct Access
    • Garage spaces: 4
    Features
    • Stories: 1
    • Patio & porch: Covered
    • Spa features: None
    • Fencing: Block
    Lot
    • Size: 0.47 Acres
    • Features: East/West Exposure, Corner Lot, Gravel/Stone Front, Gravel/Stone Back, Grass Front, Grass Back
    Details
    • Parcel number: 30414171

    Construction

    Type & style
    • Home type: SingleFamily
    • Architectural style: Santa Barbara/Tuscan
    • Property subtype: Single Family Residence
    Materials
    • Stucco, Wood Frame, Painted, Stone
    • Roof: Tile
    Condition
    • Year built: 2013

    Utilities & green energy

    • Sewer: Public Sewer
    • Water: City Water

    Community & neighborhood

    Community
    • Community features: Gated, Biking/Walking Path
    Location
    • Region: Gilbert
    • Subdivision: WHITEWING AT WIEHL ESTATES

    HOA & financial

    HOA
    • Has HOA: Yes
    • HOA fee: $266 monthly
    • Services included: Maintenance Grounds, Street Maint
    • Association name: Whitewing at Wiehl
    • Association phone: 480-759-4945

    Other

    Other facts
    • Listing terms: Cash,Conventional
    • Ownership: Fee Simple

    Price history

    DateEventPrice
    10/1/2025Sold$1,106,000-5.9%$300/sqft
    Source: ARMLS #6896569 Report a problem
    9/3/2025Pending sale$1,175,000$318/sqft
    Source: ARMLS #6896569 Report a problem
    8/28/2025Price change$1,175,000-1.7%$318/sqft
    Source: ARMLS #6896569 Report a problem
    7/24/2025Listed for sale$1,195,000-2%$324/sqft
    Source: ARMLS #6896569 Report a problem
    7/1/2025Listing removed$1,220,000$331/sqft
    Source: ARMLS #6696663 Report a problem
    5/23/2025Price change$1,220,000-1.2%$331/sqft
    Source: ARMLS #6696663 Report a problem
    5/10/2025Price change$1,235,000-1.2%$335/sqft
    Source: ARMLS #6696663 Report a problem
    3/21/2025Price change$1,250,000-7.4%$339/sqft
    Source: ARMLS #6696663 Report a problem
    2/27/2025Price change$1,350,000-6.3%$366/sqft
    Source: ARMLS #6696663 Report a problem
    10/15/2024Price change$1,440,000-3.9%$390/sqft
    Source: ARMLS #6696663 Report a problem
    7/24/2024Price change$1,499,000-6.3%$406/sqft
    Source: ARMLS #6696663 Report a problem
    6/23/2024Price change$1,599,900-4.8%$433/sqft
    Source: ARMLS #6696663 Report a problem
    6/5/2024Price change$1,680,000-4%$455/sqft
    Source: ARMLS #6696663 Report a problem
    4/25/2024Listed for sale$1,750,000+288.9%$474/sqft
    Source: ARMLS #6696663 Report a problem
    4/25/2013Sold$450,000+260%$122/sqft
    Source: Public Record Report a problem
    3/8/2012Sold$125,000-30.6%$34/sqft
    Source: Public Record Report a problem
    3/31/2004Sold$180,000+24.1%$49/sqft
    Source: Public Record Report a problem
    4/16/2003Sold$145,000+27.2%$39/sqft
    Source: Public Record Report a problem
    10/18/2000Sold$114,000+35.7%$31/sqft
    Source: Public Record Report a problem
    9/29/1999Sold$83,990$23/sqft
    Source: Public Record Report a problem

    Public tax history

    YearProperty taxesTax assessment
    2025$4,747 +4.3%$101,480 -6.7%
    2024$4,550 -0.6%$108,780 +102.5%
    2023$4,578 +2.6%$53,713 -21.4%
    2022$4,462 -2.1%$68,370 +7.3%
    2021$4,558 +8.7%$63,730 +10.1%
    2020$4,192 +3.2%$57,880 -4.8%
    2019$4,060 $60,810 +10.1%
    2018$4,060 +3.9%$55,220 +6.1%
    2017$3,908 +8.1%$52,030 +0.2%
    2016$3,614 -3.2%$51,920 +5.1%
    2015$3,734 $49,410 +32.7%
    2014-- $37,230 +93.9%
    2013-- $19,200 -56.5%
    2009-- $44,160 -11%
    2008-- $49,600 +4.6%
    2007-- $47,440 +123.8%
    2006-- $21,200 +44%
    2005-- $14,720
    2004-- $14,720 +21.9%
    2003-- $12,080
    2002-- $12,080

    Find assessor info on the county website

    Neighborhood: Whitewing At Wiehl Estates

    Nearby schools

    GreatSchools rating
    Schools provided by the listing agent
    • Elementary: Greenfield Elementary School
    • Middle: Greenfield Junior High School
    • High: Highland High School
    • District: Gilbert Unified District

    Source: ARMLS. This data may not be complete. We recommend contacting the local school district to confirm school assignments for this home.

    Get a cash offer in 3 minutes
    Find out how much your home could sell for in as little as 3 minutes with a no-obligation cash offer.
    Estimated market value
    $1,098,500
    Get a cash offer in 3 minutes
    Find out how much your home could sell for in as little as 3 minutes with a no-obligation cash offer.
    Estimated market value
    $1,098,500