WELCOME HOME to this simply perfect Townhome in the Westshore area of desirable South Tampa! Combining charm with modern finishes, you will fall in love with this home before you even walk in the door! Beautiful curb appeal combined with a rare side and front yard, make this one truly special! The David Weekly design includes an OPEN LIGHT AND BRIGHT FLOOR PLAN created with stylish ease of living in mind. The first floor begins with a generous great room overlooked by the kitchen with a large island, stainless steel appliances, gas range, farmers sink and ample cabinet and counter space. The second floor includes a large landing area overlooked by a window that could be used as a small office space, reading nook, or additional storage area. You will simply love the owners suite, so spacious and a true retreat! Large enough for a seating area, desk and / or exercise equipment, the space is just ideal. The en-suite has such a great design too, with double sinks, a walk in shower, and direct access to the large custom walk in closet. A high end washer and dryer is conveniently located on this level as well, and guests will appreciate the second bedroom and guest bath on the other side of the home. All this AND an OUTDOOR SCREENED BALCONY too, giving you a peaceful spot to enjoy the beautiful Florida weather! This home also has a beautiful gray palette throughout and features engineered hardwood on the first floor and Luxury Vinyl on the entire second floor, meaning NO CARPET in the entire home. This MOVE IN READY PROPERTY also includes an ATTACHED TWO CAR GARAGE giving you ample room for 2 vehicles as well as additional storage space. IDEALLY LOCATED in the Westshore Palms neighborhood and sought after Plant High School District and 5 minutes to International Mall/ Bay Street, and Tampa Intl Airport and 15 minutes to downtown Tampa and Hyde Park Village. Put this one on the top of your list to see and schedule your showing today!
Sold for $534,900
$534,900
330 N Trask St Unit 1, Tampa, FL 33609
2beds
1,410sqft
Townhouse
Built in 2019
1,587 Square Feet Lot
$522,400 Zestimate®
$379/sqft
$3,216 Estimated rent
Home value
$522,400
$496,000 - $549,000
$3,216/mo
Zestimate® history
Owner options
List your home for rent
$3,216/mo
Rent Zestimate®
Find your next renter with Zillow Rental Manager. Plus, with online applications, you can quickly screen prospective tenants – for free.
$3,216/mo
Rent Zestimate®
Refinance and save
$4,151/mo
Est. payment
Refinancing to a lower rate could help reduce your monthly payments and save thousands over the life of the loan.
$4,151/mo
Est. payment
Explore your selling options
Work with a Zillow partner agent
Leverage their expertise and Zillow's premium Showcase listings to get your home seen by more buyers.
Get startedList with your own agent
Get your home in front of millions of buyers by listing it on Zillow.
Learn how to do itSell it yourself
Take full control of how buyers see your home on Zillow by listing For Sale by Owner (FSBO).
List your homeWhat's special
Zillow last checked:
Listing updated:
Listed by:
John Wisz 248-514-2579,
KELLER WILLIAMS ON THE WATER 941-729-7400,
Barbara Wisz 248-514-2578,
KELLER WILLIAMS ON THE WATER
Bought with:
Denise Tucker, 3399462
LPT REALTY, LLC
Source: Stellar MLS,MLS#: A4611932 Originating MLS: Sarasota - Manatee
Originating MLS: Sarasota - Manatee
Facts & features
Interior
Bedrooms & bathrooms
- Bedrooms: 2
- Bathrooms: 3
- Full bathrooms: 2
- 1/2 bathrooms: 1
Primary bedroom
- Features: Ceiling Fan(s), Dual Sinks, En Suite Bathroom, Water Closet/Priv Toilet, Walk-In Closet(s)
- Level: Second
- Dimensions: 13x19
Bedroom 2
- Features: Ceiling Fan(s), Walk-In Closet(s)
- Level: Second
- Dimensions: 11x11
Balcony porch lanai
- Level: Second
- Dimensions: 8x9
Great room
- Features: Ceiling Fan(s)
- Level: First
- Dimensions: 14x17
Kitchen
- Features: Pantry, Granite Counters, Kitchen Island
- Level: First
- Dimensions: 9x16
Heating
- Natural Gas
Cooling
- Central Air
Appliances
- Included: Dishwasher, Disposal, Dryer, Exhaust Fan, Microwave, Range, Refrigerator, Washer
- Laundry: Laundry Closet
Features
- Ceiling Fan(s), Kitchen/Family Room Combo, Open Floorplan, Solid Surface Counters, Solid Wood Cabinets, Walk-In Closet(s)
- Flooring: Ceramic Tile, Engineered Hardwood, Luxury Vinyl
- Windows: Window Treatments
- Has fireplace: No
- Common walls with other units/homes: Corner Unit
Interior area
- Total structure area: 1,930
- Total interior livable area: 1,410 sqft
Property
Parking
- Total spaces: 2
- Parking features: Garage - Attached
- Attached garage spaces: 2
Features
- Levels: Two
- Stories: 2
- Patio & porch: Covered, Rear Porch, Screened
- Exterior features: Irrigation System, Private Mailbox, Rain Gutters
Lot
- Size: 1,587 Square Feet
- Features: Landscaped
Details
- Parcel number: A202918B4F00000000007.0
- Zoning: PD
- Special conditions: None
Construction
Type & style
- Home type: Townhouse
- Property subtype: Townhouse
Materials
- Vinyl Siding
- Foundation: Slab
- Roof: Shingle
Condition
- New construction: No
- Year built: 2019
Utilities & green energy
- Sewer: Public Sewer
- Water: Public
- Utilities for property: BB/HS Internet Available, Cable Available, Electricity Available, Phone Available, Sewer Connected, Sprinkler Meter, Water Available
Community & HOA
Community
- Features: None
- Pet fee: $0 monthly
- Subdivision: WEST FIG STREET TWNHMS
HOA
- Has HOA: Yes
- Services included: Maintenance Structure, Maintenance Grounds
- HOA fee: $403 monthly
- HOA name: Elite Management, J. C. Lazaro
- HOA phone: 813-854-2414
Location
- Region: Tampa
Financial & listing details
- Price per square foot: $379/sqft
- Tax assessed value: $432,945
- Annual tax amount: $5,402
- Date on market: 6/1/2024
- Cumulative days on market: 4 days
- Listing terms: Cash,Conventional
- Ownership: Fee Simple
- Total actual rent: 0
- Electric utility on property: Yes
- Road surface type: Asphalt
Price history
| Date | Event | Price |
|---|---|---|
| 7/26/2024 | Sold | $534,900+0.9%$379/sqft |
Source:  Stellar MLS #A4611932 Report a problem Stellar MLS #A4611932 Report a problem | ||
| 6/7/2024 | Pending sale | $529,900$376/sqft |
Source: Stellar MLS #A4611932 Report a problem | ||
| 6/6/2024 | Listed for sale | $529,900$376/sqft |
Source: Stellar MLS #A4611932 Report a problem | ||
| 6/5/2024 | Pending sale | $529,900$376/sqft |
Source: Stellar MLS #A4611932 Report a problem | ||
| 6/1/2024 | Listed for sale | $529,900+38.5%$376/sqft |
Source: Stellar MLS #A4611932 Report a problem | ||
| 1/5/2021 | Sold | $382,500-4.4%$271/sqft |
Source: Public Record Report a problem | ||
| 11/19/2020 | Pending sale | $399,900$284/sqft |
Source: RE/MAX ALLIANCE GROUP #T3275633 Report a problem | ||
| 11/11/2020 | Listed for sale | $399,900$284/sqft |
Source: RE/MAX ALLIANCE GROUP #T3275633 Report a problem | ||
Public tax history
| Year | Property taxes | Tax assessment |
|---|---|---|
| 2025 | $7,852 +41.7% | $432,945 +31.8% |
| 2024 | $5,543 +2.6% | $328,491 +3% |
| 2023 | $5,402 +2.8% | $318,923 +3% |
| 2022 | $5,256 +1.3% | $309,634 +3% |
| 2021 | $5,191 +6.9% | $300,616 +6.6% |
| 2020 | $4,855 +573.3% | $282,026 +683.4% |
| 2019 | $721 | $36,000 |
Find assessor info on the county website
Neighborhood: West Shore Palms
Nearby homes
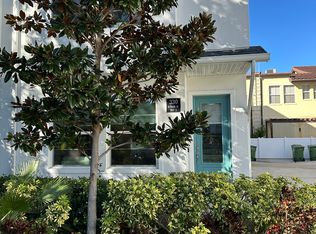
- $485,9002 bd3 ba1.4k sqft330 N Trask St #2, Tampa, FL 33609Off Market
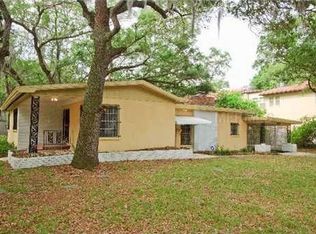
- $174,4592 bd1 ba1.5k sqft4602 W Fig St, Tampa, FL 33609Off Market
- $456,7003 bd2 ba1.7k sqft4604 W Fig St APT 3, Tampa, FL 33609Off Market
- $438,2002 bd3 ba1.7k sqft4604 W Fig St APT 1, Tampa, FL 33609Off Market

- $434,0002 bd2 ba1.7k sqft4604 W Fig St APT 4, Tampa, FL 33609Off Market
- $543,000-- bd2 ba1.8k sqft4602 W Fig St, Tampa, FL 33609Off Market
- $595,0003 bd3 ba1.8k sqft4602 W Fig St #2, Tampa, FL 33609Off Market
- $562,0003 bd3 ba1.8k sqft4602 W Fig St #3, Tampa, FL 33609Off Market
Nearby schools
GreatSchools rating
- 10/10Grady Elementary SchoolGrades: PK-5Distance: 1.3 mi
- 10/10Coleman Middle SchoolGrades: 6-8Distance: 1.4 mi
- 8/10Plant High SchoolGrades: 9-12Distance: 2 mi
Schools provided by the listing agent
- Elementary: Grady-HB
- Middle: Coleman-HB
- High: Plant-HB
Source: Stellar MLS. This data may not be complete. We recommend contacting the local school district to confirm school assignments for this home.
Get a cash offer in 3 minutes
Find out how much your home could sell for in as little as 3 minutes with a no-obligation cash offer.
Estimated market value
$522,400
Get a cash offer in 3 minutes
Find out how much your home could sell for in as little as 3 minutes with a no-obligation cash offer.
Estimated market value
$522,400
- Florida
- Hillsborough County
- Tampa
- 33609
- West Shore Palms
- 330 N Trask St Unit 1
Nearby cities
Nearby neighborhoods
Nearby zip codes
Other Tampa Topics
