Charming 1920s Craftsman Bungalow with Modern Upgrades Step into this beautifully restored 1920s Craftsman bungalow, where timeless charm meets modern luxury. With 3 bedrooms, 2 ½ bathrooms, and thoughtful design touches throughout, this home offers a perfect blend of character and convenience. The spacious living room is a haven for relaxation and entertaining, featuring a cozy seating area, built-in TV display cabinet (complete with a brand-new 70-inch smart TV), and a decorative fireplace framed by charming built-in bookshelves. The living room flows seamlessly into a spacious dining room adorned with elegant built-in display cabinets. The newly designed kitchen is a chef’s dream, boasting stainless steel appliances, granite countertops, an eating bar, and a pantry for ample storage. Open to the dining room, it’s the perfect layout for hosting gatherings or enjoying quiet family meals. The main floor also features a beautifully appointed secondary bedroom and an exquisitely designed hall bathroom, ideal for guests or family members. The primary suite is a true retreat, offering a generously sized bedroom, two closets, a luxurious private bathroom, and its own laundry closet with space for a stackable washer and dryer. Upstairs, a private bedroom with its own powder room and three walls of windows overlooks the backyard, providing a serene and light-filled space. Outside, the home’s freshly painted exterior complements the welcoming front porch and newly landscaped lawn with all-new sod. The backyard is a private oasis with thoughtful landscaping, perfect for relaxation or entertaining. This home has been extensively updated, including a brand-new roof, electrical, plumbing, high-design kitchen, all-new bathrooms, new flooring, fresh paint, and updated lighting throughout. Every detail has been carefully considered, offering modern amenities while preserving the charm of this historic home. Don’t miss the opportunity to own this lovingly restored Craftsman bungalow – it’s truly one of a kind! Both Sellers are real estate agents in the state of Kansas
Sold-co-op w/mbr
Price Unknown
330 N Volutsia Ave, Wichita, KS 67214
3beds
1,540sqft
Single Family Onsite Built
Built in 1920
7,405 Square Feet Lot
$222,900 Zestimate®
$--/sqft
$1,589 Estimated rent
Home value
$222,900
$210,000 - $236,000
$1,589/mo
Zestimate® history
Owner options
List your home for rent
$1,589/mo
Rent Zestimate®
Find your next renter with Zillow Rental Manager. Plus, with online applications, you can quickly screen prospective tenants – for free.
$1,589/mo
Rent Zestimate®
Refinance and save
Refinancing to a lower rate could help reduce your monthly payments and save thousands over the life of the loan.
Explore your selling options
Work with a Zillow partner agent
Leverage their expertise and Zillow's premium Showcase listings to get your home seen by more buyers.
Get startedList with your own agent
Get your home in front of millions of buyers by listing it on Zillow.
Learn how to do itSell it yourself
Take full control of how buyers see your home on Zillow by listing For Sale by Owner (FSBO).
List your homeWhat's special
Zillow last checked:
Listing updated:
Listed by:
Jatena Leon 316-706-9309,
Heritage 1st Realty,
Joy Amore-Bishop 316-200-2086,
Heritage 1st Realty
Bought with:
Steve Myers, SP00237554
Source: SCKMLS as distributed by MLS GRID,MLS#: 648806
Facts & features
Interior
Bedrooms & bathrooms
- Bedrooms: 3
- Bathrooms: 3
- Full bathrooms: 2
- 1/2 bathrooms: 1
Primary bedroom
- Description: Carpet
- Level: Main
- Area: 360
- Dimensions: 24 x 15
Bedroom
- Description: Carpet
- Level: Main
- Area: 126.5
- Dimensions: 11.5 x 11
Bedroom
- Description: Carpet
- Level: Upper
- Area: 165
- Dimensions: 15 x 11
Dining room
- Description: Luxury Vinyl
- Level: Main
- Area: 175.5
- Dimensions: 13 x 13.5
Kitchen
- Description: Luxury Vinyl
- Level: Main
- Area: 114.75
- Dimensions: 13.5 x 8.5
Living room
- Description: Luxury Vinyl
- Level: Main
- Area: 325
- Dimensions: 25 x 13
Heating
- Forced Air, Natural Gas
Cooling
- Central Air, Electric
Appliances
- Included: Dishwasher, Disposal, Refrigerator, Range
- Laundry: Main Level
Features
- Walk-In Closet(s)
- Basement: Unfinished
- Number of fireplaces: 1
- Fireplace features: One, Living Room, Gas, Decorative
Interior area
- Total interior livable area: 1,540 sqft
- Finished area above ground: 1,540
- Finished area below ground: 0
Property
Parking
- Total spaces: 1
- Parking features: Detached
- Garage spaces: 1
Features
- Levels: One and One Half
- Stories: 1.5
Lot
- Size: 7,405 Square Feet
- Features: Standard
Details
- Parcel number: 0871252201105008.00
Construction
Type & style
- Home type: SingleFamily
- Architectural style: Bungalow
- Property subtype: Single Family Onsite Built
Materials
- Frame w/Less than 50% Mas
- Foundation: Cellar, Other, No Egress Window(s)
- Roof: Composition
Condition
- Year built: 1920
Utilities & green energy
- Gas: Natural Gas Available
- Utilities for property: Sewer Available, Natural Gas Available, Public
Community & HOA
Community
- Subdivision: VOLUTSIA AVE MAPLE G
HOA
- Has HOA: No
Location
- Region: Wichita
Financial & listing details
- Tax assessed value: $75,300
- Annual tax amount: $750
- Date on market: 12/21/2024
- Cumulative days on market: 7 days
- Ownership: Individual
- Road surface type: Paved
Price history
Price history is unavailable.
Public tax history
| Year | Property taxes | Tax assessment |
|---|---|---|
| 2025 | $808 -19.5% | $8,660 +9% |
| 2024 | $1,004 +36.7% | $7,947 +11.3% |
| 2023 | $734 -32% | $7,142 |
| 2022 | $1,079 +74.3% | -- |
| 2021 | $619 | -- |
| 2020 | -- | $5,498 +7.9% |
| 2019 | -- | $5,095 -15.9% |
| 2018 | -- | $6,061 |
| 2017 | -- | -- |
| 2016 | -- | -- |
| 2015 | -- | -- |
| 2014 | -- | -- |
| 2013 | -- | -- |
| 2012 | -- | -- |
| 2011 | -- | $6,420 +65.1% |
| 2008 | -- | $3,888 +6% |
| 2007 | -- | $3,669 +2.9% |
| 2006 | -- | $3,566 -14.1% |
| 2005 | -- | $4,152 +41.6% |
| 2004 | -- | $2,933 +5.8% |
| 2003 | -- | $2,772 +6.2% |
| 2002 | -- | $2,611 +6.1% |
| 2000 | -- | $2,461 |
Find assessor info on the county website
Neighborhood: Uptown
Nearby homes
- $130,1003 bd1 ba1.1k sqft332 N Volutsia Ave, Wichita, KS 67214Off Market
- $--2 bd1 ba664 sqft326 N Volutsia Ave, Wichita, KS 67214Sold
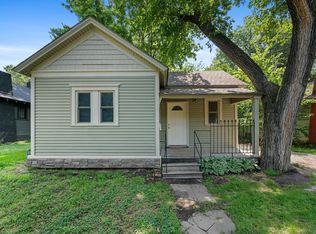
- $123,0004 bd1 ba1.8k sqft334 N Volutsia Ave, Wichita, KS 67214Off Market

- $109,2002 bd1 ba1k sqft324 N Volutsia Ave, Wichita, KS 67214Off Market
- $69,1002 bd1 ba1.1k sqft336 N Volutsia Ave, Wichita, KS 67214Off Market
- $130,7003 bd3 ba1.1k sqft322 N Volutsia Ave, Wichita, KS 67214Off Market
- $65,7001 bd1 ba600 sqft328 N Volutsia St, Wichita, KS 67214Off Market
- $117,2002 bd1 ba1k sqft331 N Volutsia Ave, Wichita, KS 67214Off Market
Nearby schools
GreatSchools rating
- 3/10Washington Accelerated Learning Elementary SchoolGrades: PK-5Distance: 0.8 mi
- 5/10Robinson Middle SchoolGrades: 6-8Distance: 1.3 mi
- 3/10East High SchoolGrades: 9-12Distance: 0.5 mi
Schools provided by the listing agent
- Elementary: Washington
- Middle: Robinson
- High: East
Source: SCKMLS as distributed by MLS GRID. This data may not be complete. We recommend contacting the local school district to confirm school assignments for this home.
Sell for more on Zillow
Get a Zillow Showcase℠ listing at no additional cost and you could sell for .
$222,900
2% more
+$4,458
With Zillow Showcase(estimated)
$227,358
Sell for more on Zillow
Get a Zillow Showcase℠ listing at no additional cost and you could sell for .
$222,900
2% more
+$4,458
With Zillow Showcase(estimated)
$227,358
- Kansas
- Sedgwick County
- Wichita
- 67214
- Uptown
- 330 N Volutsia Ave
