Skip main navigation
Sold for $449,000
  • $449,000

    330 N WESLEY --, Mesa, AZ 85207

    4beds
    2baths
    1,949sqft
    Single Family Residence
    Built in 2013
    5,997 Square Feet Lot
    $449,000 Zestimate®
    $230/sqft
    $2,420 Estimated rent

    Home value

    $449,000

    $427,000 - $471,000

    $2,420/mo

    Zestimate® history
    Loading
    Loading...

    Owner options

    List your home for rent

    $2,420/mo

    Rent Zestimate®

    Find your next renter with Zillow Rental Manager. Plus, with online applications, you can quickly screen prospective tenants – for free.

    Learn more

    $2,420/mo

    Rent Zestimate®

    Refinance and save

    $2,614/mo

    Est. payment

    Refinancing to a lower rate could help reduce your monthly payments and save thousands over the life of the loan.

    See today's rates

    $2,614/mo

    Est. payment

    Explore your selling options

    Work with a Zillow partner agent

    Leverage their expertise and Zillow's premium Showcase listings to get your home seen by more buyers.

    Get started

    List with your own agent

    Get your home in front of millions of buyers by listing it on Zillow.

    Learn how to do it

    Sell it yourself

    Take full control of how buyers see your home on Zillow by listing For Sale by Owner (FSBO).

    List your home

    What's special

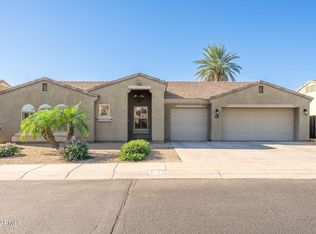
    Lovely 4 bed/2 bath home with owned solar panels for energy savings year-round! Recently painted exterior, security cameras, privacy UV screens, porcelain wood grain-look tile throughout, 9-stage RO system with 3:1 clean to waste water ratio and additional HVAC return for better efficiency in the oversized master suite. Space for backyard entertaining with covered patio, pavers, artificial turf, citrus trees and shed for storage. Open concept kitchen and living rooms with a split bedroom floor-plan that allows for privacy. Tons of storage space for a large or growing family and a doggy door for Fido too. Nestled in a small, quiet community with no through street, well maintained common area with picnic tables and fire pit. Easy access to 202 and 60 freeways, San-Tan mall and Mesa Gateway.

    Zillow last checked:

    Listing updated:

    Listed by:

    John Rowan 623-281-7852,

    Momentum Brokers LLC

    Bought with:

    Walter D. Pomales, SA023721000

    Realty ONE Group

    Source: ARMLS,MLS#: 6677682MLS Logo

    Facts & features

    Interior

    Bedrooms & bathrooms
    • Bedrooms: 4
    • Bathrooms: 2
    Heating
    • Electric, Natural Gas
    Cooling
    • Central Air, Ceiling Fan(s)
    Features
    • High Speed Internet, Eat-in Kitchen, Breakfast Bar, 9+ Flat Ceilings, No Interior Steps, Kitchen Island, Pantry, Full Bth Master Bdrm, Separate Shwr & Tub, Laminate Counters
    • Flooring: Tile
    • Windows: Double Pane Windows
    • Has basement: No
    • Has fireplace: Yes
    • Fireplace features: Other
    • Common walls with other units/homes: No Common Walls
    Interior area
    • Total structure area: 1,949
    • Total interior livable area: 1,949 sqft

    Property

    Parking
    • Total spaces: 4
    • Parking features: Garage Door Opener, Direct Access
    • Garage spaces: 2
    • Uncovered spaces: 2
    Features
    • Stories: 1
    • Patio & porch: Covered, Patio
    • Exterior features: Storage
    • Pool features: None
    • Spa features: None
    • Fencing: Block
    Lot
    • Size: 5,997 sqft
    • Features: Desert Front, Dirt Back, Gravel/Stone Back, Synthetic Grass Back
    Details
    • Parcel number: 22043087

    Construction

    Type & style
    • Home type: SingleFamily
    • Architectural style: Santa Barbara/Tuscan
    • Property subtype: Single Family Residence
    Materials
    • Stucco, Wood Frame, Painted
    • Roof: Tile
    Condition
    • Year built: 2013
    Details
    • Builder name: Del Este LLC

    Utilities & green energy

    • Sewer: Public Sewer
    • Water: City Water
    Green energy
    • Energy efficient items: Solar Panels

    Community & neighborhood

    Location
    • Region: Mesa
    • Subdivision: HACIENDAS DEL ESTE

    HOA & financial

    HOA
    • Has HOA: Yes
    • HOA fee: $55 monthly
    • Services included: Maintenance Grounds
    • Association name: Hacienda del Este
    • Association phone: 480-635-1133

    Other

    Other facts
    • Listing terms: Cash,Conventional,FHA,VA Loan
    • Ownership: Fee Simple

    Price history

    DateEventPrice
    5/21/2024Sold$449,000$230/sqft
    Source: ARMLS #6677682 Report a problem
    5/1/2024Pending sale$449,000$230/sqft
    Source: ARMLS #6677682 Report a problem
    3/31/2024Price change$449,000-2.2%$230/sqft
    Source: ARMLS #6677682 Report a problem
    3/15/2024Listed for sale$459,000+75.2%$236/sqft
    Source: ARMLS #6677682 Report a problem
    9/28/2018Sold$262,000$134/sqft
    Source: ARMLS #5782685 Report a problem
    8/23/2018Price change$262,000+0.8%$134/sqft
    Source: Tru Realty, LLC #5782685 Report a problem
    8/20/2018Price change$260,000-2.4%$133/sqft
    Source: Tru Realty, LLC #5782685 Report a problem
    8/14/2018Price change$266,5000%$137/sqft
    Source: Tru Realty, LLC #5782685 Report a problem
    8/6/2018Price change$266,5200%$137/sqft
    Source: Tru Realty, LLC #5782685 Report a problem
    7/29/2018Price change$266,525+0%$137/sqft
    Source: Tru Realty, LLC #5782685 Report a problem
    7/23/2018Price change$266,500-0.2%$137/sqft
    Source: Tru Realty, LLC #5782685 Report a problem
    7/19/2018Price change$267,0000%$137/sqft
    Source: Tru Realty, LLC #5782685 Report a problem
    7/17/2018Price change$267,0200%$137/sqft
    Source: Tru Realty, LLC #5782685 Report a problem
    7/14/2018Price change$267,0250%$137/sqft
    Source: Tru Realty, LLC #5782685 Report a problem
    7/10/2018Price change$267,050+0.4%$137/sqft
    Source: Tru Realty, LLC #5782685 Report a problem
    7/5/2018Price change$265,995-1.5%$136/sqft
    Source: Tru Realty, LLC #5782685 Report a problem
    6/27/2018Price change$269,9950%$139/sqft
    Source: Tru Realty, LLC #5782685 Report a problem
    6/20/2018Listed for sale$270,000+27.7%$139/sqft
    Source: Tru Realty, LLC #5782685 Report a problem
    11/22/2013Sold$211,500$109/sqft
    Source: Public Record Report a problem

    Public tax history

    YearProperty taxesTax assessment
    2025$1,567 +0.1%$34,800 -12.9%
    2024$1,566 -1.2%$39,950 +132.1%
    2023$1,584 +1.6%$17,212 -35.1%
    2022$1,560 -1.4%$26,530 +8.7%
    2021$1,581 +7.9%$24,410 +5.6%
    2020$1,465 +4.7%$23,120 +3.8%
    2019$1,399 $22,270 +8.5%
    2018$1,399 +3.2%$20,520 +7.4%
    2017$1,355 +7.9%$19,110 +11%
    2016$1,257 +486.3%$17,220 +13.8%
    2015$214 $15,130 +708.2%
    2014-- $1,872 +23.2%
    2013-- $1,520 -74%
    2009-- $5,840 +5.8%
    2008-- $5,520

    Find assessor info on the county website

    Neighborhood: University Manor

    Nearby schools

    GreatSchools rating
    Schools provided by the listing agent
    • Elementary: Sousa Elementary School
    • Middle: Smith Junior High School
    • High: Skyline High School
    • District: Mesa Unified District

    Source: ARMLS. This data may not be complete. We recommend contacting the local school district to confirm school assignments for this home.

    Get a cash offer in 3 minutes
    Find out how much your home could sell for in as little as 3 minutes with a no-obligation cash offer.
    Estimated market value
    $449,000
    Get a cash offer in 3 minutes
    Find out how much your home could sell for in as little as 3 minutes with a no-obligation cash offer.
    Estimated market value
    $449,000