Searching for a move-in ready home within the Northwest High School boundaries? Look no more! This Waukee two story has it all. The original owners have taken this house and made it an incredible home. You are greeted with gorgeous bamboo floors, an office with French doors, and an open layout. Enjoy cooking in the kitchen with quartz counters, tiled backsplash, and stainless steel appliances. Unwind in the sunny family room with a cozy fireplace. Upstairs you will find the primary suite with a full bath. There are 2 additional bedrooms, a convenient laundry room and another full bath. The basement offers a spacious family room, smaller bonus room, plus plenty of storage with shelving. Enjoy the outdoors from the deck overlooking the garden and fully fenced yard surrounded by mature trees. Over the years, roof and mechanicals have all been replaced along with every inch of flooring. Plenty of space for parking and extra storage with a shed and a cement pad extending along the side of the house. Other great features include gutter guards and a newer sliding door. Incredible location near restaurants, YMCA, The Palms movie theater, and Grant Ragan elementary. Welcome home!
Pending
$360,000
330 NE Carefree Ln, Waukee, IA 50263
3beds
1,468sqft
Single Family Residence
Built in 2003
8,394 Square Feet Lot
$353,400 Zestimate®
$245/sqft
$-- HOA
What's special
Cozy fireplaceOpen layoutGorgeous bamboo floorsTiled backsplashOffice with french doorsBonus roomGutter guards
- 7 hours |
- 19 |
- 2 |
Likely to sell faster than
Zillow last checked:
Listing updated:
Listed by:
Julie Roethler (515)205-2430,
LPT Realty, LLC
Source: DMMLS,MLS#: 744594 Originating MLS: Des Moines Area Association of REALTORS
Originating MLS: Des Moines Area Association of REALTORSFacts & features
Interior
Bedrooms & bathrooms
- Bedrooms: 3
- Bathrooms: 3
- Full bathrooms: 2
- 1/2 bathrooms: 1
Heating
- Forced Air, Gas, Natural Gas
Cooling
- Central Air
Appliances
- Included: Dishwasher, Microwave, Refrigerator, Stove
- Laundry: Upper Level
Features
- Dining Area, Cable TV, Window Treatments
- Flooring: Carpet, Hardwood, Laminate, Tile
- Basement: Egress Windows,Finished
- Number of fireplaces: 1
- Fireplace features: Gas, Vented
Interior area
- Total structure area: 1,468
- Total interior livable area: 1,468 sqft
- Finished area below ground: 444
Property
Parking
- Total spaces: 2
- Parking features: Attached, Garage, Two Car Garage
- Attached garage spaces: 2
Features
- Levels: Two
- Stories: 2
- Patio & porch: Deck
- Exterior features: Deck, Storage
- Fencing: Wood
Lot
- Size: 8,394 Square Feet
Details
- Additional structures: Storage
- Parcel number: 1227304006
- Zoning: RES
Construction
Type & style
- Home type: SingleFamily
- Architectural style: Two Story
- Property subtype: Single Family Residence
Materials
- Vinyl Siding
- Foundation: Poured
- Roof: Asphalt,Shingle
Condition
- Year built: 2003
Details
- Builder name: Northwood Homes
Utilities & green energy
- Sewer: Public Sewer
- Water: Public
Community & HOA
HOA
- Has HOA: No
Location
- Region: Waukee
Financial & listing details
- Price per square foot: $245/sqft
- Tax assessed value: $272,330
- Annual tax amount: $4,370
- Date on market: 7/7/2026
- Cumulative days on market: 14 days
- Listing terms: Cash,Conventional,FHA,VA Loan
- Road surface type: Concrete
Estimated market value
$353,400
$336,000 - $371,000
$1,905/mo
Price history
| Date | Event | Price |
|---|---|---|
| 7/22/2026 | Pending sale | $360,000$245/sqft |
Source:  DMMLS #744594 Report a problem DMMLS #744594 Report a problem | ||
| 7/7/2026 | Listed for sale | $360,000+128.7%$245/sqft |
Source: DMMLS #744594 Report a problem | ||
| 2/12/2004 | Sold | $157,400$107/sqft |
Source: Agent Provided Report a problem | ||
Public tax history
| Year | Property taxes | Tax assessment |
|---|---|---|
| 2025 | $4,196 +1.6% | $272,330 +5.9% |
| 2024 | $4,128 -3.4% | $257,170 |
| 2023 | $4,274 +9.1% | $257,170 +12.4% |
| 2022 | $3,916 -2% | $228,770 +7.6% |
| 2021 | $3,994 +2.2% | $212,670 +3.8% |
| 2020 | $3,908 +8.2% | $204,850 |
| 2019 | $3,612 +1.8% | $204,850 +13.3% |
| 2018 | $3,548 | $180,880 |
| 2017 | $3,548 +7.7% | $180,880 +4.5% |
| 2016 | $3,293 +2.6% | $173,090 +4.6% |
| 2015 | $3,210 +10.8% | $165,530 +4.3% |
| 2014 | $2,898 +7.3% | $158,660 |
| 2013 | $2,702 -1% | -- |
| 2012 | $2,730 +3.3% | -- |
| 2011 | $2,644 +2.5% | -- |
| 2010 | $2,580 +2.1% | -- |
| 2009 | $2,526 +3.5% | -- |
| 2008 | $2,440 -5.1% | -- |
| 2007 | $2,570 | -- |
Find assessor info on the county website
Monthly payment
Est. payment
Payment breakdown
Explore the cost of this home by adjusting the details. Changes won't be saved.Climate risks
Neighborhood: 50263
Nearby schools
GreatSchools rating
- 6/10Grant Ragan ElementaryGrades: K-5Distance: 0.5 mi
- 8/10Waukee Middle SchoolGrades: 6-8Distance: 1.1 mi
- 8/10Northwest High SchoolGrades: 10-12Distance: 1 mi
Schools provided by the listing agent
- District: Waukee
Source: DMMLS. This data may not be complete. We recommend contacting the local school district to confirm school assignments for this home.
- $1,9953 bd3 ba1.4k sqft340 NE Carefree Ln, Waukee, IA 50263For Rent
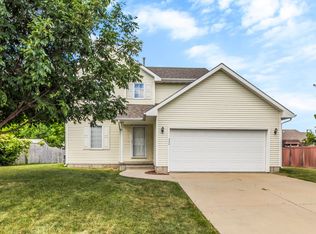
- $318,2003 bd2 ba1.4k sqft320 NE Carefree Ln, Waukee, IA 50263Off Market
- $341,5003 bd4 ba1.5k sqft335 NE Whitetail Ln, Waukee, IA 50263Off Market
- $368,3003 bd4 ba1.6k sqft325 NE Whitetail Ln, Waukee, IA 50263Off Market
- $398,9004 bd4 ba2.3k sqft345 NE Whitetail Ln, Waukee, IA 50263Off Market
- $315,5003 bd2 ba1.4k sqft310 NE Carefree Ln, Waukee, IA 50263Off Market
- $505,9003 bd2 ba1.9k sqft350 NE Carefree Ln, Waukee, IA 50263Off Market
- $357,2005 bd3 ba1.3k sqft335 NE Carefree Ln, Waukee, IA 50263Off Market
A local agent can set up tours, give advice and negotiate with sellers.
Similar homes
- $374,9003 bd3 ba1.3k sqft1995 SE Oxford Dr, Waukee, IA 50263For Sale
 MLS ID #744926, Jessica Auch, RE/MAX Revolution. DMMLS
 - $369,9003 bd3 ba1.4k sqft1633 92nd Pl, West Des Moines, IA 50266For Sale
 MLS ID #745423, Beth Troyer, Spire Real Estate. DMMLS
 - $354,9005 bd3 ba1.3k sqft495 Bel Aire Dr, Waukee, IA 50263For Sale
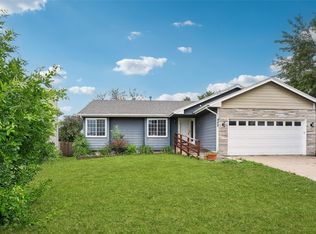 MLS ID #742777, Aimee Lovan, Realty ONE Group Impact. DMMLS
 - $339,0004 bd2 ba1.3k sqft640 SE Cardinal Ln, Waukee, IA 50263For Sale
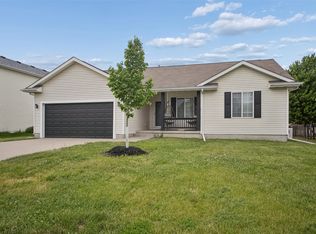 MLS ID #739957, Alexis Schossow, Iowa Realty Beaverdale. DMMLS
 - $387,5003 bd3 ba1.4k sqft175 SE Stone Prairie Dr, Waukee, IA 50263For SaleMLS ID #741442, Sydney Fisher, LPT Realty, LLC. DMMLS
- $379,9005 bd1 ba1.4k sqft31168 Ashworth Rd, Waukee, IA 50263For SaleMLS ID #741034, Jessica Gilligan, Century 21 Signature. DMMLS
- $475,0004 bd3 ba1.5k sqft575 NE Brookshire Dr, Waukee, IA 50263For SaleMLS ID #743449, Cy Phillips, Space Simply. DMMLS
- $349,9003 bd2 ba1.3k sqft324 58th Pl, Des Moines, IA 50312For SaleMLS ID #739758, Jenna Johnson, Realty ONE Group Impact. DMMLS
- $380,0003 bd2 ba1.4k sqft14624 Westbrook Dr, Urbandale, IA 50323For SaleMLS ID #740373, Cy Phillips, Space Simply. DMMLS
- $299,9003 bd4 ba1.5k sqft847 SE Williams Ct, Waukee, IA 50263For SaleMLS ID #743472, Matt Hennig, Platinum Realty LLC. DMMLS
- $250,0003 bd3 ba1.6k sqft263 SE Booth Ave, Waukee, IA 50263For SaleMLS ID #744596, Gina Swanson, Century 21 Signature. DMMLS
- $360,0004 bd3 ba1.3k sqft4610 E Valdez Dr, Des Moines, IA 50317For SaleMLS ID #745485, Tony Palmer, RE/MAX Concepts. DMMLS
- $339,0003 bd3 ba1.9k sqft1752 NW 101st St, Clive, IA 50325For SaleMLS ID #742095, Rachael Baethke, Real Broker, LLC. DMMLS
- $375,0003 bd4 ba1.9k sqft8002 Goodman Dr, Urbandale, IA 50322For SaleMLS ID #744096, Tanner Couch, LPT Realty, LLC. DMMLS
- $439,9004 bd4 ba1.9k sqft2905 145th St, Urbandale, IA 50323For SaleMLS ID #744844, Amy Wilkins, RE/MAX Concepts. DMMLS
- $379,9004 bd4 ba1.4k sqft4473 Tamara Ln, West Des Moines, IA 50265For SaleMLS ID #739249, Daniela Downs, RE/MAX Precision. DMMLS
- $398,5005 bd3 ba2.1k sqft163 77th Pl, West Des Moines, IA 50266For SaleMLS ID #740929, SAATCHI KALRA, Iowa Realty Mills Crossing. DMMLS
- $359,9004 bd3 ba1.5k sqft4604 Sawyers Dr, Des Moines, IA 50310For SaleMLS ID #743295, Jason Russell, Realty ONE Group Impact. DMMLS
- $374,9004 bd3 ba1.7k sqft1167 20th Pl, West Des Moines, IA 50265For SaleMLS ID #740101, Lee Scroggins, Iowa Realty Waukee. DMMLS
- $399,9004 bd3 ba2.1k sqft284 58th Ct, West Des Moines, IA 50266For SaleMLS ID #735584, Kasey Kliegl, RE/MAX Concepts. DMMLS
