Skip main navigation
Closed
  • $259,250

    330 Nantucket Dr, Geneva, OH 44041

    2beds
    --sqft
    Condominium
    Built in 2008
    -- sqft lot
    $265,000 Zestimate®
    $--/sqft
    $1,780 Estimated rent

    Home value

    $265,000

    $188,000 - $374,000

    $1,780/mo

    Zestimate® history
    Loading
    Loading...

    Owner options

    List your home for rent

    $1,780/mo

    Rent Zestimate®

    Find your next renter with Zillow Rental Manager. Plus, with online applications, you can quickly screen prospective tenants – for free.

    Learn more

    $1,780/mo

    Rent Zestimate®

    Refinance and save

    $1,921/mo

    Est. payment

    Refinancing to a lower rate could help reduce your monthly payments and save thousands over the life of the loan.

    See today's rates

    $1,921/mo

    Est. payment

    Explore your selling options

    Work with a Zillow partner agent

    Leverage their expertise and Zillow's premium Showcase listings to get your home seen by more buyers.

    Get started

    List with your own agent

    Get your home in front of millions of buyers by listing it on Zillow.

    Learn how to do it

    Sell it yourself

    Take full control of how buyers see your home on Zillow by listing For Sale by Owner (FSBO).

    List your home

    What's special

    Gas fireplacePrivate patioFarmhouse sinkOpen conceptStainless appliancesGranite countersWhite cabinets
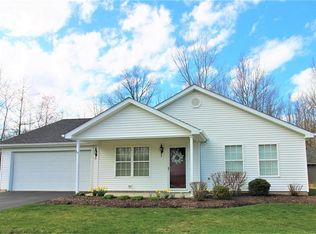
    This Beautiful Condo will not last long! Located in the Desirable "Nantucket Woods Condominium Complex" From the Quaint Front Porch stepping inside to the Easy-ONE-Floor living with the Open Concept...Living Room w Gas Fireplace (Seller can take Mantle or leave if Buyer desires) ALL NEW Exquisitely Done with over $40,000 plus upgrades...NEWLY REMODELED EAT-IN-KITCHEN OFFERING All the Bells & Whistles! Long White Cabinets with all the extras, attractive knobs, Stylish Farmhouse sink/faucet/lighting, Granite Counters and can't forget the LAVISH sized 5 Stool Island for all the room desired to entertain, baking or just to enjoy SPACE! All stainless appliances stay! Home has been newly professionally painted throughout Condo with all new flooring added (top notch LVT/Carpet) All Curtains and Blinds Stay. Master Bedroom Comfort offers his and hers (W/I) closet, Ensuite Master Bathroom with step in shower! Convenient 2nd Bedroom and Beautiful Guest Bathroom in Hallway. Practical Laundry/Mechanical room location! BRIGHT & AIRY 4 Season Sunroom detailing all the Beautiful Natural Lighting from windows, and Door to 2 Car Garage, and other side of sunroom stepping out thru sliding door to Pergola, Private Patio with fencing overlooking wooded property of neighbors, new rock around border of condo~ Quiet, Tranquil Space to Relax! Come visit this condo~ you're going to appreciate the quality!

    Zillow last checked:

    Listing updated:

    Listed by:

    Robin L Gallagher 440-813-5171 homesweetharmony@yahoo.com,

    HomeSmart Real Estate Momentum LLC

    Bought with:

    Deborah L Powell, 2006002779

    Coldwell Banker Schmidt Realty

    Source: MLS Now,MLS#: 5163960MLS LogoOriginating MLS: Lake Geauga Area Association of REALTORS

    Facts & features

    Interior

    Bedrooms & bathrooms
    • Bedrooms: 2
    • Bathrooms: 2
    • Full bathrooms: 2
    • Main level bathrooms: 2
    • Main level bedrooms: 2
    Primary bedroom
    • Description: Flooring: Carpet
    • Features: Walk-In Closet(s)
    • Level: First
    • Dimensions: 14 x 13
    Bedroom
    • Description: Flooring: Carpet
    • Level: First
    • Dimensions: 12 x 10
    Primary bathroom
    • Description: Flooring: Ceramic Tile
    • Level: First
    • Dimensions: 6 x 9
    Bathroom
    • Description: Flooring: Ceramic Tile
    • Level: First
    • Dimensions: 6 x 9
    Eat in kitchen
    • Description: Flooring: Luxury Vinyl Tile
    • Features: Breakfast Bar, Built-in Features, Granite Counters
    • Level: First
    • Dimensions: 19 x 13
    Library
    • Description: Flooring: Luxury Vinyl Tile
    • Level: First
    • Dimensions: 6 x 9
    Living room
    • Description: Flooring: Luxury Vinyl Tile
    • Features: Chandelier, Cathedral Ceiling(s), Fireplace
    • Level: First
    • Dimensions: 17 x 16
    Sunroom
    • Description: Flooring: Luxury Vinyl Tile
    • Level: First
    • Dimensions: 12 x 20
    Heating
    • Forced Air, Gas, Heat Pump
    Cooling
    • Central Air
    Appliances
    • Included: Dishwasher, Disposal, Microwave, Range, Refrigerator
    • Laundry: In Unit
    Features
    • Breakfast Bar, Ceiling Fan(s), Chandelier, Cathedral Ceiling(s), Eat-in Kitchen, Granite Counters, His and Hers Closets, Kitchen Island, Multiple Closets, Pantry, Walk-In Closet(s)
    • Basement: None
    • Number of fireplaces: 1
    • Fireplace features: Gas

    Property

    Parking
    • Total spaces: 2
    • Parking features: Garage
    • Garage spaces: 2
    Features
    • Levels: One
    • Stories: 1
    • Patio & porch: Front Porch, Patio, Porch
    • Fencing: Privacy
    • Has view: Yes
    • View description: Trees/Woods
    Lot
    • Size: 1,742 Square Feet
    Details
    • Additional structures: Pergola
    • Parcel number: 200340033000

    Construction

    Type & style
    • Home type: Condo
    • Architectural style: Ranch
    • Property subtype: Condominium
    Materials
    • Vinyl Siding
    • Roof: Asphalt,Fiberglass
    Condition
    • Year built: 2008

    Utilities & green energy

    • Sewer: Public Sewer
    • Water: Public

    Community & HOA

    Community
    • Security: Smoke Detector(s)
    • Subdivision: Hartsgrove
    HOA
    • Has HOA: Yes
    • Services included: Common Area Maintenance, Maintenance Grounds, Maintenance Structure, Reserve Fund, Snow Removal
    • HOA fee: $267 monthly
    • HOA name: Nantucket Woods
    Location
    • Region: Geneva

    Financial & listing details

    • Tax assessed value: $142,500
    • Annual tax amount: $2,250
    • Date on market: 10/11/2025
    • Cumulative days on market: 9 days
    • Listing terms: Cash,Conventional

    Price history

    DateEventPrice
    11/14/2025Sold$259,250-2.2%
    Source: MLS Now #5163960 Report a problem
    10/20/2025Pending sale$265,000
    Source: MLS Now #5163960 Report a problem
    10/11/2025Listed for sale$265,000+47.3%
    Source: MLS Now #5163960 Report a problem
    12/26/2023Sold$179,900
    Source: MLS Now #4488305 Report a problem
    10/30/2023Pending sale$179,900-5.3%
    Source: HomeSmart #4488305 Report a problem
    10/30/2023Price change$189,900+5.6%
    Source: HomeSmart #4488305 Report a problem
    10/24/2023Pending sale$179,900
    Source: MLS Now #4488305 Report a problem
    10/14/2023Price change$179,900-2.7%
    Source: MLS Now #4488305 Report a problem
    10/4/2023Price change$184,900-2.6%
    Source: MLS Now #4488305 Report a problem
    9/7/2023Listed for sale$189,900+55.7%
    Source: MLS Now #4488305 Report a problem
    11/25/2013Sold$122,000-12.9%
    Source: Public Record Report a problem
    9/12/2007Sold$140,000
    Source: Public Record Report a problem

    Public tax history

    YearProperty taxesTax assessment
    2024$2,250 -8.3%$49,880
    2023$2,454 +31.9%$49,880 +34.3%
    2022$1,861 -0.3%$37,140
    2021$1,867 0%$37,140
    2020$1,867 -7.9%$37,140 -5.1%
    2019$2,026 +14.3%$39,130
    2018$1,773 +0.5%$39,130
    2017$1,764 -2.4%$39,130 +1.3%
    2016$1,809 +0.5%$38,610
    2015$1,800 +3.2%$38,610
    2014$1,745 +0.2%$38,610 -3.7%
    2013$1,740 +3%$40,080
    2012$1,690 -51.1%$40,080
    2011$3,455 +97.6%$40,080 -6.9%
    2010$1,748 +0.4%$43,050
    2008$1,741 +641.7%$43,050 +659.3%
    2007$235 $5,670
    Find assessor info on the county website

    Neighborhood: 44041

    Nearby schools

    GreatSchools rating
    Schools provided by the listing agent
    • District: Geneva Area CSD - 404

    Source: MLS Now. This data may not be complete. We recommend contacting the local school district to confirm school assignments for this home.

    Get a cash offer in 3 minutes
    Find out how much your home could sell for in as little as 3 minutes with a no-obligation cash offer.
    Estimated market value
    $265,000
    Get a cash offer in 3 minutes
    Find out how much your home could sell for in as little as 3 minutes with a no-obligation cash offer.
    Estimated market value
    $265,000