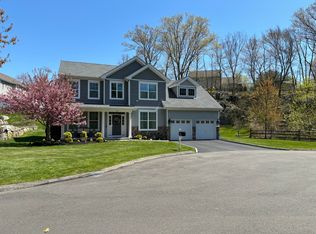
Welcome to this stunning home with a touch of elegance and modernity! With its inviting open floor plan, 9-foot ceilings, and a myriad of exquisite features, this home offers a truly exceptional living experience. Step inside and you'll be greeted by a spacious living room that exudes warmth and comfort, leading you seamlessly into the beautifully renovated open kitchen. The heart of the home, this kitchen boasts wood flooring throughout, offering a timeless and luxurious touch that perfectly complements the overall aesthetic. The primary suite is conveniently located on the main level, providing a private sanctuary for relaxation. With a generously sized walk-in closet, you'll have plenty of storage for your wardrobe, and the en-suite bathroom is designed for ultimate convenience.One of the standout features of this home is the incredible downstairs area, which holds the potential for various uses. Whether you envision it as a second living space, a game room, or as an in-law suite, the possibilities are endless. The presence of an additional kitchen on this level allows for easy entertaining and catering to your guests' needs. Furthermore, the plumbing is already in place to add an extra bathroom, making this space even more adaptable to your unique requirements. The Finished, heated basement adds additional 1,000 sq ft for a total sum of 3110 sq ft. Sold AS-IS Showings will start after open house
Sold for $700,000
$700,000
330 Nutmeg Lane #330, Stratford, CT 06614
3beds
3,110sqft
Single Family Residence
Built in 2015
10,018 Square Feet Lot
$795,000 Zestimate®
$225/sqft
$4,775 Estimated rent
Home value
$795,000
$755,000 - $835,000
$4,775/mo
Zestimate® history
Owner options
List your home for rent
$4,775/mo
Rent Zestimate®
Find your next renter with Zillow Rental Manager. Plus, with online applications, you can quickly screen prospective tenants – for free.
$4,775/mo
Rent Zestimate®
Refinance and save
$4,078/mo
Est. payment
Refinancing to a lower rate could help reduce your monthly payments and save thousands over the life of the loan.
$4,078/mo
Est. payment
Explore your selling options
Work with a Zillow partner agent
Leverage their expertise and Zillow's premium Showcase listings to get your home seen by more buyers.
Get startedList with your own agent
Get your home in front of millions of buyers by listing it on Zillow.
Learn how to do itSell it yourself
Take full control of how buyers see your home on Zillow by listing For Sale by Owner (FSBO).
List your homeWhat's special
Game roomOpen floor planWood flooring throughout
Zillow last checked:
Listing updated:
Listed by:
Sierra McKay 203-207-1433,
BHGRE Gaetano Marra Homes 203-693-1185,
Noel Mather 203-948-8001,
BHGRE Gaetano Marra Homes
Bought with:
Nora C. Ryan, REB.0791038
Century 21 AllPoints Realty
Source: Smart MLS,MLS#: 170609315
Facts & features
Interior
Bedrooms & bathrooms
- Bedrooms: 3
- Bathrooms: 3
- Full bathrooms: 2
- 1/2 bathrooms: 1
Primary bedroom
- Features: High Ceilings, Double-Sink, Full Bath, Walk-In Closet(s)
- Level: Main
- Area: 224 Square Feet
- Dimensions: 16 x 14
Bedroom
- Features: Wall/Wall Carpet
- Level: Upper
- Area: 182 Square Feet
- Dimensions: 13 x 14
Bedroom
- Features: Wall/Wall Carpet
- Level: Upper
- Area: 132 Square Feet
- Dimensions: 12 x 11
Dining room
- Features: High Ceilings
- Level: Main
- Area: 154 Square Feet
- Dimensions: 14 x 11
Family room
- Features: Vaulted Ceiling(s), Fireplace, Hardwood Floor
- Level: Main
- Area: 288 Square Feet
- Dimensions: 18 x 16
Family room
- Features: Fireplace
- Level: Lower
- Area: 224 Square Feet
- Dimensions: 14 x 16
Kitchen
- Features: High Ceilings, Breakfast Bar, Granite Counters, Pantry, Hardwood Floor
- Level: Main
- Area: 126 Square Feet
- Dimensions: 14 x 9
Kitchen
- Features: High Ceilings, Breakfast Nook, Sliders, Hardwood Floor
- Level: Main
- Area: 112 Square Feet
- Dimensions: 14 x 8
Office
- Features: French Doors
- Level: Lower
- Area: 182 Square Feet
- Dimensions: 14 x 13
Rec play room
- Features: Wet Bar, Sliders
- Level: Lower
- Area: 544 Square Feet
- Dimensions: 16 x 34
Study
- Features: High Ceilings, French Doors, Hardwood Floor
- Level: Main
- Area: 140 Square Feet
- Dimensions: 14 x 10
Heating
- Forced Air, Propane
Cooling
- Central Air
Appliances
- Included: Oven/Range, Microwave, Refrigerator, Dishwasher, Water Heater
- Laundry: Main Level, Mud Room
Features
- Open Floorplan
- Basement: Finished,Heated,Cooled,Interior Entry,Walk-Out Access,Liveable Space
- Attic: None
- Number of fireplaces: 2
Interior area
- Total structure area: 3,110
- Total interior livable area: 3,110 sqft
- Finished area above ground: 2,110
- Finished area below ground: 1,000
Property
Parking
- Total spaces: 2
- Parking features: Attached, Paved, Garage Door Opener, Private
- Attached garage spaces: 2
- Has uncovered spaces: Yes
Features
- Patio & porch: Deck, Patio
Lot
- Size: 10,018 Square Feet
- Features: Cul-De-Sac, Level, Sloped, Wooded
Details
- Parcel number: 2648558
- Zoning: RS-2
Construction
Type & style
- Home type: SingleFamily
- Architectural style: Colonial
- Property subtype: Single Family Residence
Materials
- Vinyl Siding
- Foundation: Concrete Perimeter
- Roof: Asphalt
Condition
- New construction: No
- Year built: 2015
Utilities & green energy
- Sewer: Public Sewer
- Water: Public
Community & HOA
Community
- Features: Golf, Library, Medical Facilities, Park, Playground, Near Public Transport, Shopping/Mall
- Subdivision: Roosevelt Woods
HOA
- Has HOA: Yes
- Amenities included: None, Management
- Services included: Snow Removal, Insurance
- HOA fee: $133 monthly
Location
- Region: Stratford
Financial & listing details
- Price per square foot: $225/sqft
- Tax assessed value: $387,590
- Annual tax amount: $15,581
- Date on market: 2/2/2024
Price history
| Date | Event | Price |
|---|---|---|
| 2/1/2024 | Sold | $700,000+12%$225/sqft |
Source:  Smart MLS #170609315 Report a problem Smart MLS #170609315 Report a problem | ||
| 11/8/2023 | Listed for sale | $625,000+31.6%$201/sqft |
Source: Smart MLS #170609315 Report a problem | ||
| 8/24/2020 | Sold | $475,000$153/sqft |
Source: Smart MLS #170316665 Report a problem | ||
| 7/16/2020 | Listed for sale | $475,000$153/sqft |
Source: William Pitt Sotheby's International Realty #170316665 Report a problem | ||
Public tax history
Tax history is unavailable.
Neighborhood: 06614
Nearby homes
- $790,0004 bd3 ba2.5k sqft445 Nutmeg Ln #445, Stratford, CT 06614Sold
- $730,0003 bd2 ba2.2k sqft395 Nutmeg Ln, Stratford, CT 06614Off Market
- $1,621,1004 bd4 ba4.9k sqft250 Nutmeg Ln, Stratford, CT 06614Off Market

- $810,0004 bd4 ba4.2k sqft450 Nutmeg Ln #450, Stratford, CT 06614Sold

- $785,3004 bd3 ba3.6k sqft410 Nutmeg Ln, Stratford, CT 06614Off Market
- $697,5003 bd2 ba2.3k sqft380 Nutmeg Ln, Stratford, CT 06614Off Market
- $693,3003 bd2 ba2.2k sqft370 Nutmeg Ln, Stratford, CT 06614Off Market
- $823,7004 bd2 ba2.9k sqft225 Nutmeg Ln, Stratford, CT 06614Off Market
Nearby schools
GreatSchools rating
- 4/10Chapel SchoolGrades: K-6Distance: 0.8 mi
- 4/10Harry B. Flood Middle SchoolGrades: 7-8Distance: 0.7 mi
- 8/10Bunnell High SchoolGrades: 9-12Distance: 1.5 mi
Schools provided by the listing agent
- Elementary: Chapel Street
- Middle: Flood
- High: Bunnell
Source: Smart MLS. This data may not be complete. We recommend contacting the local school district to confirm school assignments for this home.


Get pre-qualified for a loan
At Zillow Home Loans, we can pre-qualify you in as little as 5 minutes with no impact to your credit score.An equal housing lender. NMLS #10287.
Sell for more on Zillow
Get a Zillow Showcase℠ listing at no additional cost and you could sell for .
$795,000
2% more
+$15,900
With Zillow Showcase(estimated)
$810,900
- Connecticut
- Fairfield County
- Stratford
- 06614
- 330 Nutmeg Lane Unit 330
Nearby cities
Nearby neighborhoods
Nearby zip codes
Other Stratford Topics
