Investor / Contractor Special: Ready to excercise your vision and put your creativity to work. Located in the Pennington-Prospect neighborhood of Trenton. This opportunity is available for the investor / contractor who is ready to get thier hands dirty. The current layout sits as a 2-bedroom, 1-bath footprint, with ample room to reconfigure into a high-demand 3-bedroom, 2-bath floor plan to maximize your ARV or Section 8 / market-rate rents. The property requires renovation—including roof, mechanicals, plumbing, electrical, and cosmetic overhauls—making it an ideal candidate for experienced renovators looking for real margin. The location offers strong tenant and buyer appeal, positioned within walking distance of Capital Health Regional Medical Center and just minutes from Pennington Avenue transit lines, Route 1, and the Trenton Transit Center. Strictly sold as-is, where-is. Cash or hard money only. Buyer is responsible for all municipal inspections, transfer requirements, and City of Trenton Certificate of Occupancy/resale compliance.
Accepting backups
$60,000
330 Oakland St, Trenton, NJ 08618
3beds
1,356sqft
Single Family Residence
Built in 1943
2,400 Square Feet Lot
$-- Zestimate®
$44/sqft
$-- HOA
What's special
- 52 days
- 612
- 13
Zillow last checked:
Listing updated:
Listed by:
Jerome Beckworth 609-933-5024,
NJ Capital Realty LLC,
Co-Listing Agent: James Graham 856-639-6885,
NJ Capital Realty LLC
Source: Bright MLS,MLS#: NJME2083800
Facts & features
Interior
Bedrooms & bathrooms
- Bedrooms: 3
- Bathrooms: 1
- Full bathrooms: 1
Basement
- Area: 0
Heating
- None, Natural Gas
Cooling
- None
Appliances
- Included: Gas Water Heater
Features
- Basement: Concrete
- Has fireplace: No
Interior area
- Total structure area: 1,356
- Total interior livable area: 1,356 sqft
- Finished area above ground: 1,356
- Finished area below ground: 0
Property
Parking
- Parking features: Driveway
- Has uncovered spaces: Yes
Accessibility
- Accessibility features: None
Features
- Levels: Two
- Stories: 2
- Pool features: None
Lot
- Size: 2,400 Square Feet
Details
- Additional structures: Above Grade, Below Grade
- Parcel number: 110550100023
- Zoning: RESIDENTIAL
- Special conditions: Standard
Construction
Type & style
- Home type: SingleFamily
- Architectural style: Cape Cod
- Property subtype: Single Family Residence
- Attached to another structure: Yes
Materials
- Brick, Brick Front
- Foundation: Concrete Perimeter
Condition
- New construction: No
- Year built: 1943
Utilities & green energy
- Sewer: Public Sewer
- Water: Public
Community & HOA
Community
- Subdivision: Pennington Woods
HOA
- Has HOA: No
Location
- Region: Trenton
- Municipality: TRENTON CITY
Financial & listing details
- Price per square foot: $44/sqft
- Tax assessed value: $52,800
- Annual tax amount: $3,109
- Date on market: 9/15/2026
- Listing agreement: Exclusive Agency
- Ownership: Fee Simple
Estimated market value
Not available
Estimated sales range
Not available
$2,088/mo
Price history
| Date | Event | Price |
|---|---|---|
| 10/23/2026 | Listed for sale | $60,000$44/sqft |
Source:  Bright MLS #NJME2083800 Report a problem | ||
| 10/22/2026 | Contingent | $60,000$44/sqft |
Source: Bright MLS #NJME2083800 Report a problem | ||
| 10/2/2026 | Listed for sale | $60,000$44/sqft |
Source: Bright MLS #NJME2083800 Report a problem | ||
| 9/25/2026 | Contingent | $60,000$44/sqft |
Source: Bright MLS #NJME2083800 Report a problem | ||
| 9/16/2026 | Listed for sale | $60,000+29.9%$44/sqft |
Source: Bright MLS #NJME2083800 Report a problem | ||
| 4/5/2023 | Sold | $46,200+208%$34/sqft |
Source: Bright MLS #NJME2027606 Report a problem | ||
| 3/23/2023 | Contingent | $15,000$11/sqft |
Source: Bright MLS #NJME2027606 Report a problem | ||
| 3/22/2023 | Listing removed | $15,000$11/sqft |
Source: Bright MLS #NJME2027606 Report a problem | ||
| 3/16/2023 | Listed for sale | $15,000$11/sqft |
Source: Bright MLS #NJME2027606 Report a problem | ||
Public tax history
| Year | Property taxes | Tax assessment |
|---|---|---|
| 2026 | $3,110 +1.5% | $52,800 |
| 2025 | $3,063 | $52,800 |
| 2024 | $3,063 | $52,800 |
| 2023 | -- | $52,800 |
| 2022 | -- | $52,800 |
| 2021 | -- | $52,800 |
| 2020 | -- | $52,800 |
| 2019 | -- | $52,800 |
| 2018 | $2,616 -5.1% | $52,800 |
| 2017 | $2,756 +0.3% | $52,800 +10.2% |
| 2016 | $2,746 +0.5% | $47,900 |
| 2015 | $2,733 +0.6% | $47,900 |
| 2014 | $2,716 +0.6% | $47,900 |
| 2012 | $2,700 +2.9% | $47,900 |
| 2011 | $2,624 +16.8% | $47,900 |
| 2010 | $2,247 +7% | $47,900 |
| 2009 | $2,099 +4.6% | $47,900 |
| 2008 | $2,007 +2.2% | $47,900 |
| 2007 | $1,964 | $47,900 |
| 2006 | -- | $47,900 |
| 2005 | -- | $47,900 |
Find assessor info on the county website
Monthly payment
Est. payment
Payment breakdown
Explore the cost of this home by adjusting the details. Changes won't be saved.Climate risks
Neighborhood: Pennington-Prospect
Nearby schools
Schools provided by the listing agent
- District: Trenton Public Schools
Source: Bright MLS. This data may not be complete. We recommend contacting the local school district to confirm school assignments for this home.

Similar homes
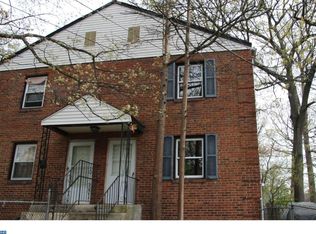
- $74,0002 bd1 ba896 sqft47 Kennedy Dr, Fairless Hills, PA 19030For Sale
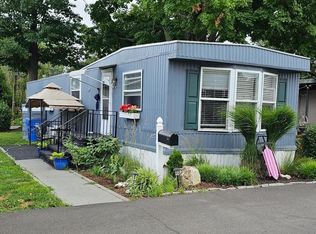
 MLS ID #PABU2127386, P.J. Hummel, Action USA Jay Robert Realtors. Bright MLS
- $65,0002 bd1 ba800 sqft181 Cookstown New Egypt Rd #C39, Wrightstown, NJ 08562For Sale
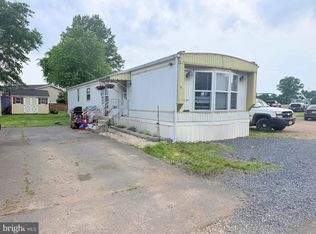 MLS ID #NJBL2114362, Nicole Urso, Crown Realty Inc. Bright MLS
- $89,9002 bd2 ba848 sqft1446 Gibson Rd Trailer D50, Bensalem, PA 19020For Sale
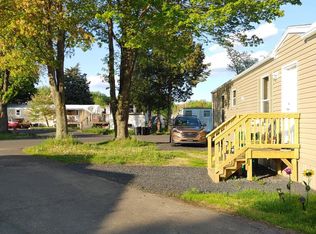 MLS ID #PABU2103514, Alla Pikman, Philly Real Estate. Bright MLS
- $79,9001 bd1 ba774 sqft29 Florence Tollgate Pl Unit 8, Florence, NJ 08518For Sale
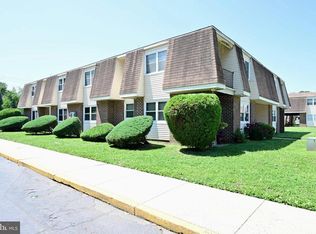 MLS ID #NJBL2116126, Jocelyn bogdovics, RE/MAX at Home. Bright MLS
- $89,9001 bd1 ba774 sqft14 Florence Tollgate Pl Unit 4, Florence, NJ 08518For SaleMLS ID #NJBL2112302, Viral Trivedi, Realty Mark Central, LLC. Bright MLS
- $87,9001 bd1 ba693 sqft1302 Gibson Rd Trailer 45, Bensalem, PA 19020New ConstructionMLS ID #PABU2134084, Lynn Hartman, Iron Valley Real Estate of Lancaster. Bright MLS
