FALL INTO SAVINGS Savings $ 10,000 ANY WAY YOU WANT....Come and take a look at this 3 Story END UNIT award winning Benton II Floor Plan , featuring 3 Bedrooms and 3.5 Bathrooms with numerous Side Windows , natural light , privacy and Side Balcony . One of the Bedrooms is in the Daylight Basement with a full Bathroom and generous Closet , with a private entry from the Garage . Going up the stairs you go into an Open Concept Living Room / Kitchen design with our award winning Warm Lined Package , Quartz Countertops , 42'' White Cabinets with Crown Molding , and GE top of the line Appliances , such a Gas Cooktop, Dishwasher , Electrical Oven , Range Hood , and Built in Microwave . The flooring has been upgrade it to Whole House Hardwood Floors replacing the carpets from bedrooms. A nice cozy Ventless Fireplace in the Living Room for the Winter cold evenings makes this space charming and inviting.Behind the Kitchen wall is a Sunroom perfect for your afternoon lazy days , a space where you can read a book or enjoy a glass of wine . From the Sunroom / Office opens to a wooden Deck where you can enjoy the views . Going up you discover 2 Bedrooms , Primary and Secondary . Spaciouse Primary with tray Ceilings and a Fan , multiple windows letting in the natural light . This unit features 2 cars garage with a 220V electrical car charger . More unsigned parking spaces throughout the community .Walking distance to restaurants , banks , doctor office, shopping . Across the street you have Cava , The Original Chop Shop , Lazy Dog , Cheek a File , California Pizza , Cheesecake factory etc ... The Big Creek Greenway is 0.5 mile behind us , also our community features a wooden area perfect for a short walk with you dog.At TPG we value your safety.Due to ongoing construction, all visits require an appointment and the visitors must be escorted by a TPG employee wearing flat closed-toe shoes and a hard hat. Come at Ecco Park Alpharetta and elevate your lifestyle with this beautiful new home [The Benton II]
Closed
$697,000
330 Olmstead Way #39, Alpharetta, GA 30002
3beds
2,280sqft
Townhouse, Residential
Built in 2024
1,698 Square Feet Lot
$659,800 Zestimate®
$306/sqft
$3,766 Estimated rent
Home value
$659,800
$627,000 - $693,000
$3,766/mo
Zestimate® history
Owner options
List your home for rent
$3,766/mo
Rent Zestimate®
Find your next renter with Zillow Rental Manager. Plus, with online applications, you can quickly screen prospective tenants – for free.
$3,766/mo
Rent Zestimate®
Refinance and save
$4,750/mo
Est. payment
Refinancing to a lower rate could help reduce your monthly payments and save thousands over the life of the loan.
$4,750/mo
Est. payment
Explore your selling options
Work with a Zillow partner agent
Leverage their expertise and Zillow's premium Showcase listings to get your home seen by more buyers.
Get startedList with your own agent
Get your home in front of millions of buyers by listing it on Zillow.
Learn how to do itSell it yourself
Take full control of how buyers see your home on Zillow by listing For Sale by Owner (FSBO).
List your homeWhat's special
Zillow last checked:
Listing updated:
Listed by:
Bogie Gheorghiu,
The Providence Group Realty, LLC.
Bought with:
Bogie Gheorghiu, 371997
The Providence Group Realty, LLC.
Source: FMLS GA,MLS#: 7452168
Facts & features
Interior
Bedrooms & bathrooms
- Bedrooms: 3
- Bathrooms: 4
- Full bathrooms: 3
- 1/2 bathrooms: 1
Rooms
- Room types: Media Room, Office, Sun Room
Primary bedroom
- Features: Other
- Level: Other
Bedroom
- Features: Other
Primary bathroom
- Features: Double Vanity, Shower Only
Dining room
- Features: Open Concept
Kitchen
- Features: Breakfast Bar, Cabinets Stain, Eat-in Kitchen, Pantry, Pantry Walk-In, Stone Counters
Heating
- Electric, Heat Pump, Natural Gas
Cooling
- Ceiling Fan(s), Central Air, Zoned
Appliances
- Included: Dishwasher, Electric Oven, Electric Water Heater, ENERGY STAR Qualified Appliances, Gas Cooktop, Microwave, Range Hood, Tankless Water Heater, Trash Compactor
- Laundry: In Hall, Laundry Room, Upper Level
Features
- Crown Molding, Double Vanity, High Ceilings 9 ft Lower, High Ceilings 9 ft Main, High Ceilings 9 ft Upper, High Speed Internet, Smart Home, Tray Ceiling(s), Walk-In Closet(s)
- Flooring: Carpet, Ceramic Tile, Hardwood
- Windows: Double Pane Windows, Window Treatments
- Basement: Daylight,Driveway Access,Finished,Finished Bath
- Number of fireplaces: 1
- Fireplace features: Factory Built, Family Room, Gas Starter, Living Room, Ventless
- Common walls with other units/homes: End Unit
Interior area
- Total structure area: 2,280
- Total interior livable area: 2,280 sqft
Property
Parking
- Total spaces: 2
- Parking features: Attached, Covered, Garage, Garage Door Opener, Garage Faces Rear, Level Driveway, Electric Vehicle Charging Station(s)
- Attached garage spaces: 2
- Has uncovered spaces: Yes
Features
- Levels: Three Or More
- Patio & porch: Deck, Rear Porch
- Exterior features: Awning(s), Balcony, Private Yard
- Pool features: None
- Spa features: None
- Fencing: Fenced,Front Yard,Privacy,Wrought Iron
- Has view: Yes
- View description: City, Neighborhood
- Waterfront features: None
- Body of water: None
Lot
- Size: 1,698 Square Feet
- Features: Cleared, Front Yard, Landscaped, Level, Private, Sprinklers In Front
Details
- Additional structures: None
- Parcel number: 12 272007541626
- Other equipment: Irrigation Equipment
- Horse amenities: None
Construction
Type & style
- Home type: Townhouse
- Architectural style: Contemporary,European
- Property subtype: Townhouse, Residential
- Attached to another structure: Yes
Materials
- Brick 3 Sides, HardiPlank Type
- Roof: Shingle
Condition
- New Construction
- New construction: Yes
- Year built: 2024
Details
- Warranty included: Yes
Utilities & green energy
- Electric: 110 Volts, 220 Volts in Garage
- Sewer: Public Sewer
- Water: Public
- Utilities for property: Cable Available, Electricity Available, Natural Gas Available, Phone Available, Sewer Available, Underground Utilities
Green energy
- Energy efficient items: Appliances, HVAC, Insulation, Thermostat, Water Heater
- Energy generation: None
Community & HOA
Community
- Features: Dog Park, Homeowners Assoc, Near Beltline, Near Schools, Near Shopping, Near Trails/Greenway, Park, Pickleball, Restaurant, Sidewalks
- Security: Carbon Monoxide Detector(s), Fire Alarm, Fire Sprinkler System, Security System Owned, Smoke Detector(s)
- Subdivision: Ecco Park
HOA
- Has HOA: Yes
- HOA fee: $200 monthly
- HOA phone: 404-907-2112
Location
- Region: Alpharetta
Financial & listing details
- Price per square foot: $306/sqft
- Date on market: 9/7/2024
- Cumulative days on market: 20 days
- Ownership: Fee Simple
- Electric utility on property: Yes
- Road surface type: Asphalt, Concrete
Price history
| Date | Event | Price |
|---|---|---|
| 11/25/2024 | Sold | $697,000-5.6%$306/sqft |
Source:  FMLS GA #7452168 Report a problem FMLS GA #7452168 Report a problem | ||
| 9/28/2024 | Pending sale | $738,200+4.5%$324/sqft |
Source: FMLS GA #7452168 Report a problem | ||
| 9/9/2024 | Price change | $706,500-4.3%$310/sqft |
Source:  Providence Group Report a problem Providence Group Report a problem | ||
| 9/7/2024 | Listed for sale | $738,200$324/sqft |
Source: FMLS GA #7452168 Report a problem | ||
Public tax history
Tax history is unavailable.
Neighborhood: North Point
Nearby homes
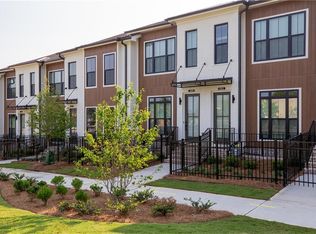
- $545,4602 bd4 ba1.8k sqft443 Olmstead Way #54, Alpharetta, GA 30022Sold

- $697,0003 bd4 ba2.2k sqft433 Olmstead Way #59, Alpharetta, GA 30022Sold
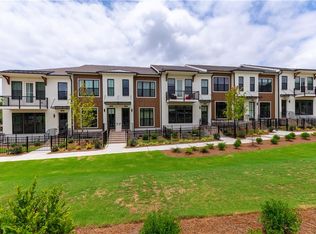
- $630,0003 bd4 ba2.1k sqft439 Olmstead Way #56, Alpharetta, GA 30022Sold
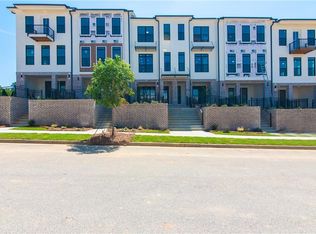
- $566,2402 bd3 ba1.6k sqft429 Olmstead Way #61, Alpharetta, GA 30022Sold
- $676,7003 bd3 ba2.1k sqft453 Olmstead Way #49, Alpharetta, GA 30022Sold
- $697,0003 bd3 ba1.7k sqft433 Olmstead Way, Alpharetta, GA 30022Sold
- $571,2802 bd2 ba1.4k sqft435 Olmstead Way, Alpharetta, GA 30022Sold
- $555,0002 bd4 ba1.8k sqft326 Olmstead Way #41, Alpharetta, GA 30002Sold
Nearby schools
GreatSchools rating
- 8/10Northwood Elementary SchoolGrades: PK-5Distance: 1.8 mi
- 8/10Haynes Bridge Middle SchoolGrades: 6-8Distance: 0.9 mi
- 7/10Centennial High SchoolGrades: 9-12Distance: 3.1 mi
Schools provided by the listing agent
- Elementary: Northwood
- Middle: Haynes Bridge
- High: Centennial
Source: FMLS GA. This data may not be complete. We recommend contacting the local school district to confirm school assignments for this home.
Get a cash offer in 3 minutes
Find out how much your home could sell for in as little as 3 minutes with a no-obligation cash offer.
Estimated market value
$659,800
Get a cash offer in 3 minutes
Find out how much your home could sell for in as little as 3 minutes with a no-obligation cash offer.
Estimated market value
$659,800
- Georgia
- Fulton County
- Alpharetta
- 30002
- North Point
- 330 Olmstead Way Unit 39
