Skip main navigation
For sale
  • $615,000

    330 Orion Street, Golden, CO 80401

    4beds
    2,000sqft
    : 
    Loading
    Get pre-qualified
    Single Family Residence
    Built in 1970
    6,534 Square Feet Lot
    $533,000 Zestimate®
    $308/sqft
    $-- HOA

    What's special

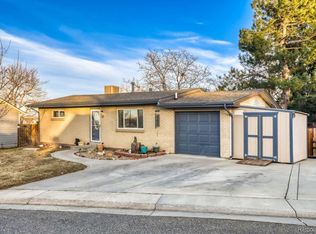
    WELL MAINTAINED 4 Bedroom, 2 Bath Home in Desirable GOLDEN Neighborhood! Enjoy a Fresh, Professionally Painted Interior Paired with Hardwood Floors Throughout the Main Level. Additional Living Space Awaits in the Finished Basement Featuring Brand New Carpet Perfect for a Family Room, Game Room, Exercise Space or Home Office. Upstairs Bedrooms Offer Flexibility with Carpet Already Purchased and Available for Installation Prior to Closing. Appreciate the Low-Maintenance Exterior with Durable James Hardie Fiber Cement Siding for Long-Term Peace of Mind. Ideally Located Just Minutes from Charming Downtown Golden, Clear Creek Trails, Hiking & Biking Paths, and Easy Access to Lookout Mountain and Red Rocks Amphitheater. Enjoy Close Proximity to Local Shops, Restaurants, Local Breweries and the Iconic Coors Brewery, Along with Easy Access into Denver for Commuting or the Mountains for Snow Birds. Golden Offers a Unique Blend of Outdoor Adventure, Historic Charm and Small-Town Feel Just Outside the City. NOTE Extensive Updates Throughout This Well-Maintained Home! Major Improvements Include All New Windows (2014), Durable James Hardie Siding & Rain Gutters (2020), Updated Sewer Line (2021), Front Yard Sod With Sprinkler System (2021), Extended Driveway With New Front Steps (2021), Interior Professionally Painted (2025), Updated Door Hardware (2025), New Carpet & Pad (2025), New Carpet & Pad Purchased for Install Main Floor Bedrooms (2026), Kitchen and Bathrooms Updated with New Appliances, Fixtures, Toilets, Sinks (2026), and Added Basement Closet Space (2026). Additional Major System Upgrades Include A New Evaporative Cooling System (2023) and Furnace with Water Heater (2024). This Home is Move-In Ready with Thoughtful Improvements Inside and Out!
    81 days
    |
    1,133
    |
    47
    |

    Zillow last checked:

    Listing updated:

    Listed by:

    Melani Hensley 407-952-9541 melanidhensley@gmail.com,

    Elevate Real Estate,

    Ginger Matney 303-881-9127,

    Elevate Real Estate

    Source: REcolorado as distributed by MLS GRID,MLS#: 3517179MLS Logo

    Loading...

      Facts & features

      Interior

      Bedrooms & bathrooms
      • Bedrooms: 4
      • Bathrooms: 2
      • Full bathrooms: 2
      • Main level bathrooms: 1
      • Main level bedrooms: 3
      Bedroom
      • Description: Hardwood Floors With Optional Carpet Install
      • Level: Main
      Bedroom
      • Description: Hardwood Floors With Optional Carpet Install
      • Level: Main
      Bedroom
      • Description: Hardwood Floors With Optional Carpet Install
      • Level: Main
      Bedroom
      • Description: Nonconforming, Walk-In Closet
      • Level: Basement
      Bathroom
      • Description: New Sink & Toilet - Worry Less Living
      • Level: Main
      Bathroom
      • Description: New Sink & Toilet - Worry Less Living
      • Level: Basement
      Bonus room
      • Description: Flex Space For Office, Exercise, Hobbies With New Carpet & Freshly Painted
      • Level: Basement
      Bonus room
      • Description: Flex Space For Office, Exercise, Hobbies With New Carpet & Freshly Painted
      • Level: Basement
      Dining room
      • Description: Eat-In Kitchen, All Appliances Included
      • Level: Main
      Family room
      • Description: Easy Flow Throughout Main Floor, Hardwoods
      • Level: Main
      Kitchen
      • Description: Eat-In Kitchen, All Appliances Included
      • Level: Main
      Laundry
      • Description: Functional Laundry Space
      • Level: Basement
      Heating
      • Forced Air
      Cooling
      • Evaporative Cooling
      Appliances
      • Included: Dishwasher, Disposal, Gas Water Heater, Microwave, Oven, Range, Refrigerator, Washer
      Features
      • Built-in Features, Ceiling Fan(s), Eat-in Kitchen, Smoke Free, Walk-In Closet(s)
      • Flooring: Carpet, Tile, Vinyl, Wood
      • Basement: Finished,Full
      Interior area
      • Total structure area: 2,000
      • Total interior livable area: 2,000 sqft
      • Finished area above ground: 1,000
      • Finished area below ground: 1,000
      Video & virtual tour

      Property

      Parking
      • Total spaces: 2
      • Parking features: Concrete, Tandem
      • Details: Off Street Spaces: 2
      Features
      • Levels: One
      • Stories: 1
      • Patio & porch: Patio
      • Exterior features: Lighting, Private Yard, Rain Gutters
      • Fencing: Full
      • Has view: Yes
      • View description: Mountain(s)
      Lot
      • Size: 6,534 Square Feet
      • Features: Foothills, Level
      • Residential vegetation: Grassed
      Details
      • Parcel number: 082556
      • Special conditions: Standard

      Construction

      Type & style
      • Home type: SingleFamily
      • Architectural style: Traditional
      • Property subtype: Single Family Residence
      Materials
      • Cement Siding
      • Roof: Composition
      Condition
      • Year built: 1970

      Utilities & green energy

      • Sewer: Public Sewer
      • Water: Public
      • Utilities for property: Cable Available, Electricity Connected, Natural Gas Connected, Phone Available

      Community & HOA

      Community
      • Security: Carbon Monoxide Detector(s), Smoke Detector(s)
      • Subdivision: Golden Hills
      HOA
      • Has HOA: No
      Location
      • Region: Golden

      Financial & listing details

      • Price per square foot: $308/sqft
      • Tax assessed value: $488,735
      • Annual tax amount: $1,461
      • Date on market: 4/25/2026
      • Listing terms: Cash,Conventional,FHA,VA Loan
      • Exclusions: Seller's Personal Property
      • Ownership: Individual
      • Electric utility on property: Yes
      • Road surface type: Paved

        Estimated market value

        $533,000

        $501,000 - $565,000

        $3,362/mo

        Price history

        DateEventPrice
        4/25/2026Listed for sale$615,000$308/sqft
        Source: REcolorado as distributed by MLS GRID #3517179 Report a problem

        Public tax history

        YearProperty taxesTax assessment
        2025$1,461 0%$30,546 +34%
        2024$1,462 +5%$22,789
        2023$1,392 -1.6%$22,789 -1.1%
        2022$1,414 +27.8%$23,046 -2.8%
        2021$1,107 $23,709 +17.5%
        2020$1,107 -34.5%$20,176
        2019$1,690 +19.8%$20,176 +23.5%
        2018$1,411 $16,342
        2017$1,411 +1.8%$16,342 -0.2%
        2016$1,386 $16,373
        2015$1,386 +27.7%$16,373 +34.4%
        2014$1,085 -2.8%$12,186
        2013$1,117 +2.2%$12,186 -4%
        2012$1,092 -11.3%$12,694
        2011$1,232 +0.1%$12,694 -11.9%
        2010$1,231 -7.1%$14,410
        2009$1,324 +0.2%$14,410 -6.9%
        2008$1,322 +2%$15,480
        2007$1,296 0%$15,480 +3.1%
        2006$1,296 +5%$15,010 +7.5%
        2005$1,234 +9.6%$13,960
        2004$1,126 +6.4%$13,960
        2003$1,059 +1.6%$13,960 +8%
        2002$1,041 +8.2%$12,930 +19%
        2001$963 -1%$10,870
        2000$972 $10,870
        Find assessor info on the county website

        Monthly payment

        Est. payment

        Payment breakdown

        Explore the cost of this home by adjusting the details. Changes won't be saved.
        All calculations are estimates and provided by Zillow, Inc. for informational purposes only. Actual amounts may vary.
        HOA fees may include property taxes on listings classified as Co-Ops. Contact the listing agent and/or owner for fee details.
        Mortgage interest rates are dependent on a number of factors, including credit score, down payment, and repayment length. Interest rate data provided by Zillow Group Marketplace, Inc. as of 1/1/1970 from various mortgage lenders with which we have lead or other similar arrangements; the Estimated Payment is an average of those rates.
        See how much you could borrow to make a competitive offer.

        Climate risks

        Neighborhood: 80401

        Getting around

        34 / 100
        Car-Dependent
        19 / 100
        Minimal Transit
        32 / 100
        Somewhat Bikeable

        Nearby schools

        GreatSchools rating
        Schools provided by the listing agent
        • Elementary: Kyffin
        • Middle: Bell
        • High: Golden
        • District: Jefferson County R-1

        Source: REcolorado as distributed by MLS GRID. This data may not be complete. We recommend contacting the local school district to confirm school assignments for this home.

        A local agent can set up tours, give advice and negotiate with sellers.

        Browse local experts

        Similar homes