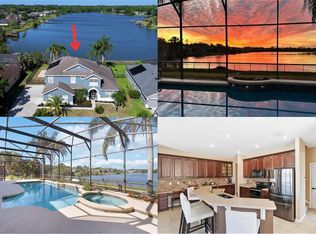
Imagine coming home to your own private slice of paradise—where every evening ends with a golden sunset melting over sparkling lake waters. This stunning 4-bedroom, 3-bathroom retreat offers the perfect blend of comfort, elegance, and location. Tucked in a highly sought-after neighborhood with top-rated schools and easy access to everything you need, this home is the full package. The spacious 3-car garage provides room for all your toys, tools, or weekend hobbies, while the open-concept layout inside is ideal for both entertaining and everyday living. Wake up to serene water views, enjoy morning coffee on the patio or in the kitchen nook, and unwind in the evenings as the sun sets directly over your private lake—painting the sky in unforgettable hues. Upgrades/Improvements all in 2024 include new carpet, interior paint & exterior paint, Quartz countertops, interior and exterior AC, hot water heater, irrigation pump, and Moen faucets, new stainless steel appliances in 2023, and Roof is 2016. The kitchen has 42" cabinets for your cooking and storage needs, with stainless steel appliances that include a Bosch Convection Oven, endless counter space for meal prepping, a built-in desk, and large snack bar area. If you enjoy swimming, you can design and build the most beautiful pool and have plenty of surrounding yard left over. This HALF ACRE LOT offers so much room to play and grow in, making it perfect for all your family and entertaining needs. This particular home and its location offers stunning firework displays during holidays and for the space enthusiasts, clear views of shuttle launches! Flagler Trail Trailhead is located outside the neighborhood entrance which provides walking and mountain biking paths, or naturistic walking trails for you and your fur family to enjoy! Osprey Lakes offers a community boat ramp that allows you to launch your paddle board, canoe, or kayak, has a small walking trail inside, allows fishing and is located in a privately gated community. Popular Florida beaches are within 30-40 minutes, easy access to 417 and 408 expressways allow quick commutes to Downtown Orlando and sought after theme parks. This location allows you to escape the daily hustle and bustle, yet is conveniently located to shopping, dining, schools and entertainment. Enjoy fun events held by Oviedo on the Park only minutes away, where you can stroll for a leisurely walk or exercise, enjoy the dog park, or partake in the surrounding restaurants if you love being outdoors on the weekends. This isn’t just a home—it’s a lifestyle. And once you see it, you’ll never want to leave.
Sold for $680,000
$680,000
330 OSPREY LAKES CIRCLE, CHULUOTA, FL 32766
4beds
2,556sqft
Single Family Residence
Built in 2004
0.52 Acres Lot
$667,600 Zestimate®
$266/sqft
$3,303 Estimated rent
Home value
$667,600
$601,000 - $741,000
$3,303/mo
Zestimate® history
Owner options
List your home for rent
$3,303/mo
Rent Zestimate®
Find your next renter with Zillow Rental Manager. Plus, with online applications, you can quickly screen prospective tenants – for free.
$3,303/mo
Rent Zestimate®
Refinance and save
$4,634/mo
Est. payment
Refinancing to a lower rate could help reduce your monthly payments and save thousands over the life of the loan.
$4,634/mo
Est. payment
Explore your selling options
Work with a Zillow partner agent
Leverage their expertise and Zillow's premium Showcase listings to get your home seen by more buyers.
Get startedList with your own agent
Get your home in front of millions of buyers by listing it on Zillow.
Learn how to do itSell it yourself
Take full control of how buyers see your home on Zillow by listing For Sale by Owner (FSBO).
List your homeWhat's special
Private slice of paradiseQuartz countertopsHalf acre lotOpen-concept layoutCommunity boat rampLarge snack bar areaSerene water views
Zillow last checked:
Listing updated:
Listed by:
Cynthia Luedke 407-383-5336,
KELLER WILLIAMS ADVANTAGE REALTY 407-977-7600
Bought with:
Victoria Myers, 3382402
RE/MAX TOWN & COUNTRY REALTY
Kelly Sue Stonebreaker, 3052490
RE/MAX TOWN & COUNTRY REALTY
Source: Stellar MLS,MLS#: O6290993 Originating MLS: Orlando Regional
Originating MLS: Orlando Regional
Facts & features
Interior
Bedrooms & bathrooms
- Bedrooms: 4
- Bathrooms: 3
- Full bathrooms: 3
Rooms
- Room types: Attic, Breakfast Room Separate, Family Room, Dining Room, Living Room, Utility Room
Primary bedroom
- Features: Walk-In Closet(s)
- Level: First
- Area: 192 Square Feet
- Dimensions: 12x16
Primary bedroom
- Features: Walk-In Closet(s)
- Level: First
- Area: 130 Square Feet
- Dimensions: 10x13
Bedroom 2
- Features: Built-in Closet
- Level: First
- Area: 143 Square Feet
- Dimensions: 11x13
Bedroom 3
- Features: Walk-In Closet(s)
- Level: First
- Area: 120 Square Feet
- Dimensions: 10x12
Bedroom 4
- Features: Walk-In Closet(s)
- Level: First
- Area: 132 Square Feet
- Dimensions: 11x12
Balcony porch lanai
- Level: First
- Area: 504 Square Feet
- Dimensions: 18x28
Dinette
- Level: First
- Area: 72 Square Feet
- Dimensions: 8x9
Dining room
- Level: First
- Area: 154 Square Feet
- Dimensions: 11x14
Family room
- Level: First
- Area: 288 Square Feet
- Dimensions: 16x18
Kitchen
- Level: First
- Area: 210 Square Feet
- Dimensions: 14x15
Living room
- Level: First
- Area: 256 Square Feet
- Dimensions: 16x16
Heating
- Central, Electric
Cooling
- Central Air
Appliances
- Included: Convection Oven, Dishwasher, Disposal, Dryer, Electric Water Heater, Microwave, Refrigerator, Washer
- Laundry: Electric Dryer Hookup, Inside, Laundry Room, Washer Hookup
Features
- Ceiling Fan(s), High Ceilings, Kitchen/Family Room Combo, Living Room/Dining Room Combo, Open Floorplan, Split Bedroom, Stone Counters, Thermostat, Walk-In Closet(s)
- Flooring: Carpet, Ceramic Tile
- Doors: French Doors, Sliding Doors
- Windows: Blinds
- Has fireplace: No
Interior area
- Total structure area: 3,501
- Total interior livable area: 2,556 sqft
Property
Parking
- Total spaces: 3
- Parking features: Driveway, Garage Door Opener
- Attached garage spaces: 3
- Has uncovered spaces: Yes
Features
- Levels: One
- Stories: 1
- Patio & porch: Covered, Rear Porch
- Exterior features: Irrigation System, Lighting, Private Mailbox, Rain Gutters, Sidewalk
- Has view: Yes
- View description: Water, Lake
- Has water view: Yes
- Water view: Water,Lake
- Waterfront features: Lake, Lake Front, Lake Privileges, Boats - None Allowed
- Body of water: OSPREY LAKE
Lot
- Size: 0.52 Acres
- Features: Landscaped, Oversized Lot, Sidewalk, Unincorporated
- Residential vegetation: Mature Landscaping, Oak Trees, Trees/Landscaped
Details
- Parcel number: 21213250300001110
- Zoning: PUD
- Special conditions: None
Construction
Type & style
- Home type: SingleFamily
- Architectural style: Traditional
- Property subtype: Single Family Residence
Materials
- Block, Stucco
- Foundation: Slab
- Roof: Shingle
Condition
- Completed
- New construction: No
- Year built: 2004
Details
- Builder name: DR HORTON
Utilities & green energy
- Sewer: Public Sewer
- Water: Canal/Lake For Irrigation, Public
- Utilities for property: BB/HS Internet Available, Cable Available, Electricity Connected, Phone Available, Sewer Connected, Street Lights, Water Connected
Community & HOA
Community
- Features: Community Boat Ramp, Fishing, Lake, Water Access, Association Recreation - Owned, Deed Restrictions, Gated Community - No Guard, Sidewalks
- Security: Smoke Detector(s)
- Pet fee: $0 monthly
- Subdivision: OSPREY LAKES PH 2
HOA
- Has HOA: Yes
- Amenities included: Fence Restrictions, Gated, Trail(s)
- Services included: Maintenance Grounds, Maintenance Repairs, Private Road
- HOA fee: $107 monthly
- HOA name: HOME RIVER GROUP
- HOA phone: 407-327-5824
Location
- Region: Chuluota
Financial & listing details
- Price per square foot: $266/sqft
- Tax assessed value: $562,201
- Annual tax amount: $3,414
- Date on market: 3/19/2025
- Cumulative days on market: 29 days
- Listing terms: Cash,Conventional,VA Loan
- Ownership: Fee Simple
- Total actual rent: 0
- Electric utility on property: Yes
- Road surface type: Paved, Asphalt
Price history
| Date | Event | Price |
|---|---|---|
| 5/23/2025 | Sold | $680,000-0.7%$266/sqft |
Source:  Stellar MLS #O6290993 Report a problem Stellar MLS #O6290993 Report a problem | ||
| 4/18/2025 | Pending sale | $684,900$268/sqft |
Source: Stellar MLS #O6290993 Report a problem | ||
| 3/19/2025 | Listed for sale | $684,900$268/sqft |
Source: Stellar MLS #O6290993 Report a problem | ||
Public tax history
| Year | Property taxes | Tax assessment |
|---|---|---|
| 2025 | $3,623 +16.5% | $283,393 +2.9% |
| 2024 | $3,109 +2.7% | $275,406 +3% |
| 2023 | $3,027 +2.7% | $267,384 +3% |
| 2022 | $2,947 -7.1% | $259,596 +3% |
| 2021 | $3,173 +0.8% | $252,035 +1.4% |
| 2020 | $3,146 +1% | $248,555 +2.3% |
| 2019 | $3,114 | $242,967 +1.9% |
| 2018 | $3,114 +1.1% | $238,437 +2.1% |
| 2017 | $3,081 +0.6% | $233,533 +1.4% |
| 2016 | $3,062 -1.8% | $230,331 +1.4% |
| 2015 | $3,119 | $227,140 +0.8% |
| 2014 | $3,119 +5.3% | $225,337 +1.5% |
| 2013 | $2,962 +6.7% | $222,007 +1.7% |
| 2012 | $2,776 +2.4% | $218,296 +3% |
| 2011 | $2,709 -15.9% | $211,938 -12.7% |
| 2010 | $3,220 -2.2% | $242,674 -2.3% |
| 2009 | $3,294 +2.1% | $248,451 -1.3% |
| 2008 | $3,225 -0.4% | $251,618 +3% |
| 2007 | $3,239 -5.8% | $244,289 +2.5% |
| 2006 | $3,438 +1.7% | $238,331 +3% |
| 2005 | $3,382 +300.2% | $231,389 +362.8% |
| 2004 | $845 +287.4% | $50,000 +292.9% |
| 2003 | $218 | $12,725 |
Find assessor info on the county website
Neighborhood: 32766
Nearby homes
- $810,7005 bd4 ba4.1k sqft336 Osprey Lakes Cir, Chuluota, FL 32766Off Market
- $800,0005 bd4 ba3.7k sqft318 Osprey Lakes Cir, Chuluota, FL 32766Sold
- $750,0004 bd3 ba2.9k sqft342 Osprey Lakes Cir, Chuluota, FL 32766Sold

- $682,0004 bd3 ba2.3k sqft360 Osprey Lakes Cir, Chuluota, FL 32766Off Market
- $870,8005 bd4 ba3.7k sqft348 Osprey Lakes Cir, Chuluota, FL 32766Off Market
- $847,4004 bd4 ba3.4k sqft353 Osprey Lakes Cir, Chuluota, FL 32766Off Market
- $925,9005 bd4 ba3.7k sqft306 Osprey Lakes Cir, Chuluota, FL 32766Off Market
- $794,5004 bd3 ba2.9k sqft372 Osprey Lakes Cir, Chuluota, FL 32766Off Market
Nearby schools
GreatSchools rating
- 9/10Walker Elementary SchoolGrades: PK-5Distance: 0.7 mi
- 9/10Chiles Middle SchoolGrades: 6-8Distance: 2.2 mi
- 8/10Hagerty High SchoolGrades: 9-12Distance: 4.1 mi
Schools provided by the listing agent
- Elementary: Walker Elementary
- Middle: Chiles Middle
- High: Hagerty High
Source: Stellar MLS. This data may not be complete. We recommend contacting the local school district to confirm school assignments for this home.
Get a cash offer in 3 minutes
Find out how much your home could sell for in as little as 3 minutes with a no-obligation cash offer.
Estimated market value
$667,600
Get a cash offer in 3 minutes
Find out how much your home could sell for in as little as 3 minutes with a no-obligation cash offer.
Estimated market value
$667,600
- Florida
- Seminole County
- Oviedo
- 32766
- 330 OSPREY LAKES CIRCLE
Nearby cities
Nearby zip codes
Other Oviedo Topics
