Skip main navigation
Contingent
  • $168,400

    330 Overdale St, Morgantown, WV 26501

    2beds
    1,120sqft
    : 
    Loading
    Get pre-qualified
    Single Family Residence
    Built in 1921
    3,484 Square Feet Lot
    $166,800 Zestimate®
    $150/sqft
    $-- HOA

    What's special

    Classic two-story homeDining spaceDetached garageOff-street parkingComfortable layoutTwo bedroomsLaundry in the basement
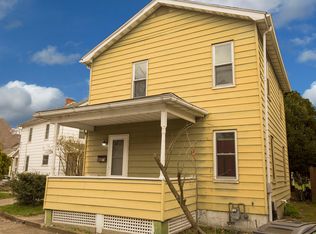
    Welcome home to timeless simplicity in the heart of Greenmont. Just a few blocks from the beloved Gene's Bar and a short stroll to coffee shops, restaurants, and nightlife, this classic two-story home offers the perfect blend of charm and convenience. Inside, you'll find a comfortable layout with two bedrooms and a full bath upstairs, a dining space, and some newer appliances in the kitchen. Laundry in the basement. Outside, enjoy the rare bonus of off-street parking and a detached garage. Beautiful pavers lead from the house to the garage, while the side yard offers a peaceful, park-like setting that is perfect for gardening and entertaining. To make your decision even easier, the seller is offering $5,000 seller concessions and a home warranty with an acceptable offer. Schedule your tour today!
    15 days
    |
    485
    |
    34
    |

    Zillow last checked:

    Listing updated:

    Listed by:

    ANDREW BAUGHMAN 304-680-3253,

    THA REALTY, LLC,

    EMMA BAUGHMAN 304-290-4176,

    THA REALTY, LLC

    Source: NCWV REIN,MLS#: 10165579MLS Logo

      Facts & features

      Interior

      Bedrooms & bathrooms
      • Bedrooms: 2
      • Bathrooms: 1
      • Full bathrooms: 1
      Primary bedroom
      • Level: Second
      • Area: 134
      • Dimensions: 12 x 11.17
      Bedroom 2
      • Features: Wood Floor, Window Treatment
      • Level: Second
      • Area: 136.13
      • Dimensions: 13.5 x 10.08
      Dining room
      • Features: Wood Floor, Window Treatment
      • Level: First
      • Area: 150
      • Dimensions: 13.33 x 11.25
      Kitchen
      • Features: Wood Floor
      • Level: First
      • Area: 101.74
      • Dimensions: 7.58 x 13.42
      Living room
      • Features: Wood Floor, Window Treatment
      • Level: First
      • Area: 219.38
      • Dimensions: 16.25 x 13.5
      Basement
      • Level: Basement
      Heating
      • Natural Gas
      Cooling
      • Central Air, Gas, Electric
      Appliances
      • Included: Range, Dishwasher, Refrigerator, Washer, Dryer, Gas Stove Connection, Plumbed For Ice Maker
      • Laundry: Washer Hookup
      Features
      • High Speed Internet
      • Flooring: Wood, Ceramic Tile
      • Windows: Window Treatments
      • Basement: Full,Concrete,Drop Ceiling
      • Attic: Interior Access Only,Floor,Permanent Stairs,Other
      • Has fireplace: No
      • Fireplace features: None
      Interior area
      • Total structure area: 1,680
      • Total interior livable area: 1,120 sqft
      • Finished area above ground: 1,120
      • Finished area below ground: 0

      Property

      Parking
      • Total spaces: 3
      • Parking features: Garage Door Opener, On Street, Off Street, 3+ Cars
      • Garage spaces: 1
      Features
      • Levels: 3
      • Stories: 3
      • Patio & porch: Porch, Patio, Screen Porch
      • Exterior features: Lighting
      • Fencing: None
      • Has view: Yes
      • View description: City Lights, Neighborhood
      • Waterfront features: None
      Lot
      • Size: 3,484 Square Feet
      • Features: Corner Lot, Level, Landscaped
      Details
      • Additional structures: Storage Shed/Outbuilding
      • Parcel number: 3110002904800000

      Construction

      Type & style
      • Home type: SingleFamily
      • Architectural style: Traditional
      • Property subtype: Single Family Residence
      Materials
      • Frame, Block, Asbestos
      • Foundation: Concrete Perimeter, Block
      • Roof: Shingle
      Condition
      • Year built: 1921

      Utilities & green energy

      • Electric: 100 Amp Service
      • Sewer: Public Sewer
      • Water: Public
      • Utilities for property: Cable Available

      Community & HOA

      Community
      • Features: Public Transportation, Other
      • Security: Smoke Detector(s), Carbon Monoxide Detector(s)
      HOA
      • Has HOA: No
      Location
      • Region: Morgantown

      Financial & listing details

      • Price per square foot: $150/sqft
      • Tax assessed value: $102,300
      • Annual tax amount: $806
      • Date on market: 6/29/2026
      • Electric utility on property: Yes

        Estimated market value

        $166,800

        $158,000 - $175,000

        $1,264/mo

        Price history

        DateEventPrice
        7/3/2026Contingent$168,400$150/sqft
        Source: NCWV REIN #10165579 Report a problem
        6/29/2026Listed for sale$168,400+171.6%$150/sqft
        Source: NCWV REIN #10165579 Report a problem
        7/31/2002Sold$62,000+40.9%$55/sqft
        Source: Agent Provided Report a problem
        10/16/1997Sold$44,000$39/sqft
        Source: Agent Provided Report a problem

        Public tax history

        YearProperty taxesTax assessment
        2025$809 +0.2%$61,380
        2024$808 +5.4%$61,380 +5.7%
        2023$766 +4.6%$58,080 +1%
        2022$733 $57,480
        2021-- $57,480
        2020-- $57,480
        2019$743 -0.3%$57,480
        2018$744 -7.6%$57,480 -7.2%
        2017$805 +3.4%$61,920 +3.9%
        2016$779 $59,580 +3.4%
        2015$779 +7.2%$57,600 +6.9%
        2014$726 +28.2%$53,880 +7.8%
        2013$567 $49,980 +8%
        2012$567 +5.2%$46,260 +10.3%
        2011$539 +6%$41,940 +7.4%
        2010$508 -0.4%$39,060 -1.1%
        2009$510 +1.6%$39,480 +1.1%
        2008$502 +0.9%$39,060 +1.7%
        2007$497 +1.8%$38,400 +2.9%
        2006$489 +2.4%$37,320 +3.2%
        2005$477 $36,180 +2.9%
        2004-- $35,160 +17%
        2003-- $30,060 +33.6%
        2002-- $22,500 +3.3%
        2001-- $21,780
        Find assessor info on the county website

        Monthly payment

        Est. payment

        Payment breakdown

        Explore the cost of this home by adjusting the details. Changes won't be saved.
        All calculations are estimates and provided by Zillow, Inc. for informational purposes only. Actual amounts may vary.
        HOA fees may include property taxes on listings classified as Co-Ops. Contact the listing agent and/or owner for fee details.
        Mortgage interest rates are dependent on a number of factors, including credit score, down payment, and repayment length. Interest rate data provided by Zillow Group Marketplace, Inc. as of 1/1/1970 from various mortgage lenders with which we have lead or other similar arrangements; the Estimated Payment is an average of those rates.
        See how much you could borrow to make a competitive offer.

        Climate risks

        Neighborhood: 26501

        Getting around

        71 / 100
        Very Walkable
        53 / 100
        Bikeable

        Nearby schools

        GreatSchools rating
        Schools provided by the listing agent
        • Elementary: Mountainview Elementary
        • Middle: South Middle
        • High: Morgantown High
        • District: Monongalia

        Source: NCWV REIN. This data may not be complete. We recommend contacting the local school district to confirm school assignments for this home.

        A local agent can set up tours, give advice and negotiate with sellers.

        Browse local experts

        Similar homes