PERFECT LOCATION!!! Unique property in the heart of Collegeville in Award-winning PV schools! Roomy craftsman style home with loads of charm offering a large lot with so many possibilities , add your dream pool! Located across the street from the Collegeville Community Park where you can enjoy baseball games, local music concerts, and a fantastic playground. Long driveway provides extra parking, detached 4 car garage with separate electric for workshop/car projects. This home has so much character and charm with a large covered front porch. Enter into the living room with a beautiful wood pillar pass-through, high baseboards, and woodwork of yesteryear, plus hardwood in dining and living rooms. The formal dining room is instantly appealing with an angle bay bump out, encasing 3 large windows to make this room bright and cheery. Fresh paint throughout and new carpet. The kitchen is an eat-in with new white shaker style cabinets with soft close drawers and doors and corner lazy susan, granite countertops, a double under-mount sink and faucet, and new appliances including a stainless refrigerator, dishwasher, gas range, and built-in microwave. Double window by eat-in area. All windows on the 1st floor are newer and tilt-ins for easy cleaning. 2nd floor windows are brand new. Family room, 1st-floor bedroom, office, and full bath. A pretty newel post as you head upstairs to the large primary bedroom with beautiful hardwood floors and two cedar-lined closets, 2 additional bedrooms, and a large newly renovated full bath. Full unfinished basement. New roof- back roof is a standing seam roof. new siding on dormers, Great home that is located in the perfect spot, walkable to town and restaurants, minutes away from Providence Town Center and highways. Great park across the street. Make your appt today!!
Sold for $500,000
$500,000
330 Park Ave, Collegeville, PA 19426
4beds
1,651sqft
Single Family Residence
Built in 1940
0.79 Acres Lot
$512,500 Zestimate®
$303/sqft
$3,011 Estimated rent
Home value
$512,500
$472,000 - $554,000
$3,011/mo
Zestimate® history
Owner options
List your home for rent
$3,011/mo
Rent Zestimate®
Find your next renter with Zillow Rental Manager. Plus, with online applications, you can quickly screen prospective tenants – for free.
$3,011/mo
Rent Zestimate®
Refinance and save
$3,233/mo
Est. payment
Refinancing to a lower rate could help reduce your monthly payments and save thousands over the life of the loan.
$3,233/mo
Est. payment
Explore your selling options
Work with a Zillow partner agent
Leverage their expertise and Zillow's premium Showcase listings to get your home seen by more buyers.
Get startedList with your own agent
Get your home in front of millions of buyers by listing it on Zillow.
Learn how to do itSell it yourself
Take full control of how buyers see your home on Zillow by listing For Sale by Owner (FSBO).
List your homeWhat's special
Dream poolCharacter and charmStanding seam roofFull unfinished basementWhite shaker style cabinetsNew roofFresh paint
Zillow last checked:
Listing updated:
Listed by:
Jackie Rhoads 215-896-0345,
RE/MAX Reliance,
Co-Listing Agent: Lisa Grater 610-574-9634,
RE/MAX Reliance
Bought with:
Samantha Hunt, RS374372
Compass RE
Source: Bright MLS,MLS#: PAMC2129086
Facts & features
Interior
Bedrooms & bathrooms
- Bedrooms: 4
- Bathrooms: 2
- Full bathrooms: 2
- Main level bathrooms: 1
- Main level bedrooms: 1
Rooms
- Room types: Living Room, Dining Room, Primary Bedroom, Bedroom 2, Bedroom 3, Bedroom 4, Kitchen, Family Room, Basement, Office, Bathroom 1, Bathroom 2
Primary bedroom
- Level: Upper
- Area: 266 Square Feet
- Dimensions: 19 x 14
Bedroom 2
- Level: Upper
- Area: 204 Square Feet
- Dimensions: 17 x 12
Bedroom 3
- Level: Upper
- Area: 144 Square Feet
- Dimensions: 16 x 9
Bedroom 4
- Level: Main
- Area: 135 Square Feet
- Dimensions: 15 x 9
Bathroom 1
- Level: Main
Bathroom 2
- Level: Upper
Basement
- Level: Lower
Dining room
- Level: Main
- Area: 182 Square Feet
- Dimensions: 14 x 13
Family room
- Level: Main
- Area: 176 Square Feet
- Dimensions: 16 x 11
Kitchen
- Level: Main
- Area: 165 Square Feet
- Dimensions: 11 x 15
Living room
- Level: Main
- Area: 180 Square Feet
- Dimensions: 15 x 12
Office
- Level: Main
- Area: 121 Square Feet
- Dimensions: 11 x 11
Heating
- Radiator, Natural Gas
Cooling
- Wall Unit(s)
Appliances
- Included: Dishwasher, Oven/Range - Gas, Refrigerator, Microwave, Stainless Steel Appliance(s), Gas Water Heater
- Laundry: In Basement
Features
- Eat-in Kitchen, Ceiling Fan(s), Dining Area
- Flooring: Wood
- Basement: Unfinished,Walk-Out Access
- Has fireplace: No
Interior area
- Total structure area: 1,651
- Total interior livable area: 1,651 sqft
- Finished area above ground: 1,651
- Finished area below ground: 0
Property
Parking
- Total spaces: 10
- Parking features: Garage Faces Front, Garage Door Opener, Asphalt, Detached, Driveway
- Garage spaces: 4
- Uncovered spaces: 6
Accessibility
- Accessibility features: None
Features
- Levels: Two
- Stories: 2
- Pool features: None
Lot
- Size: 0.79 Acres
- Dimensions: 165.00 x 0.00
- Features: Rear Yard, SideYard(s)
Details
- Additional structures: Above Grade, Below Grade
- Parcel number: 040001492007
- Zoning: R3
- Zoning description: High density Residential district
- Special conditions: Standard
Construction
Type & style
- Home type: SingleFamily
- Architectural style: Craftsman
- Property subtype: Single Family Residence
Materials
- Stucco
- Foundation: Concrete Perimeter
- Roof: Shingle
Condition
- Very Good
- New construction: No
- Year built: 1940
- Major remodel year: 2024
Utilities & green energy
- Electric: 200+ Amp Service
- Sewer: Public Sewer
- Water: Public
Community & HOA
Community
- Subdivision: None Available
HOA
- Has HOA: No
Location
- Region: Collegeville
- Municipality: COLLEGEVILLE BORO
Financial & listing details
- Price per square foot: $303/sqft
- Tax assessed value: $166,340
- Annual tax amount: $8,402
- Date on market: 3/11/2025
- Listing agreement: Exclusive Right To Sell
- Listing terms: Cash,Conventional
- Inclusions: Refrigerator
- Exclusions: Personal Property And Hoist In Garage
- Ownership: Fee Simple
Price history
| Date | Event | Price |
|---|---|---|
| 4/10/2025 | Sold | $500,000+0.2%$303/sqft |
Source:  Bright MLS #PAMC2129086 Report a problem Bright MLS #PAMC2129086 Report a problem | ||
| 3/13/2025 | Pending sale | $499,000$302/sqft |
Source: Bright MLS #PAMC2129086 Report a problem | ||
| 3/11/2025 | Listed for sale | $499,000-4%$302/sqft |
Source: Bright MLS #PAMC2129086 Report a problem | ||
| 11/17/2024 | Listing removed | $520,000-1.9%$315/sqft |
Source: Bright MLS #PAMC2120104 Report a problem | ||
| 10/17/2024 | Listed for sale | $530,000+13.9%$321/sqft |
Source: Bright MLS #PAMC2120104 Report a problem | ||
| 3/29/2023 | Listing removed | $465,500$282/sqft |
Source: Bright MLS #PAMC2063158 Report a problem | ||
| 3/9/2023 | Listed for sale | $465,500$282/sqft |
Source: Bright MLS #PAMC2063158 Report a problem | ||
Public tax history
| Year | Property taxes | Tax assessment |
|---|---|---|
| 2025 | $8,325 +3.1% | $166,340 |
| 2024 | $8,077 | $166,340 |
| 2023 | $8,077 +7% | $166,340 |
| 2022 | $7,546 +3.7% | $166,340 |
| 2021 | $7,274 +2.2% | $166,340 |
| 2020 | $7,114 +1.9% | $166,340 |
| 2019 | $6,982 +3.4% | $166,340 |
| 2018 | $6,753 +2.9% | $166,340 |
| 2017 | $6,563 +2.9% | $166,340 |
| 2016 | $6,375 +1.8% | $166,340 |
| 2015 | $6,264 +2% | $166,340 |
| 2014 | $6,139 +1.4% | $166,340 |
| 2013 | $6,053 +1.8% | $166,340 |
| 2012 | $5,945 +2.6% | $166,340 |
| 2011 | $5,794 +3.9% | $166,340 |
| 2010 | $5,579 +3.1% | $166,340 |
| 2009 | $5,411 +3.6% | $166,340 |
| 2008 | $5,222 +4% | -- |
| 2007 | $5,023 +6.3% | -- |
| 2006 | $4,724 +7.6% | -- |
| 2005 | $4,392 +17% | -- |
| 2004 | $3,753 +4% | -- |
| 2003 | $3,608 +0.7% | -- |
| 2002 | $3,582 +10% | -- |
| 2000 | $3,256 +3.6% | -- |
| 1999 | $3,143 | -- |
Find assessor info on the county website
Neighborhood: 19426
Nearby homes
- $408,5003 bd2 ba2k sqft225 Independence Ct #10, Collegeville, PA 19426Off Market
- $421,3003 bd2 ba2k sqft225 Independence Ct, Collegeville, PA 19426Off Market
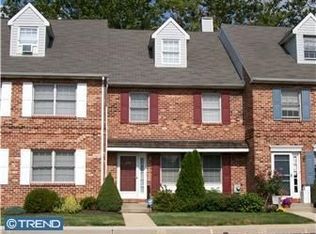
- $410,8003 bd2 ba2k sqft217 Independence Ct #12, Collegeville, PA 19426Off Market
- $---- bd-- ba-- sqft217 Independence Ct, Collegeville, PA 19426Off Market
- $395,5003 bd2 ba2k sqft221 Independence Ct #11, Collegeville, PA 19426Off Market
- $395,5003 bd2 ba2k sqft209 Independence Ct #14, Collegeville, PA 19426Off Market
- $---- bd-- ba-- sqft209 Independence Ct, Collegeville, PA 19426Off Market
- $431,4003 bd2 ba2.1k sqft229 Independence Ct, Collegeville, PA 19426Off Market
Nearby schools
GreatSchools rating
- 8/10South El SchoolGrades: K-5Distance: 1.1 mi
- 7/10Perkiomen Valley Middle School-EastGrades: 6-8Distance: 2.4 mi
- 9/10Perkiomen Valley High SchoolGrades: 9-12Distance: 2.3 mi
Schools provided by the listing agent
- High: Perkiomen Valley
- District: Perkiomen Valley
Source: Bright MLS. This data may not be complete. We recommend contacting the local school district to confirm school assignments for this home.
Get a cash offer in 3 minutes
Find out how much your home could sell for in as little as 3 minutes with a no-obligation cash offer.
Estimated market value
$512,500
Get a cash offer in 3 minutes
Find out how much your home could sell for in as little as 3 minutes with a no-obligation cash offer.
Estimated market value
$512,500
- Pennsylvania
- Montgomery County
- Collegeville
- 19426
- 330 Park Ave
Nearby cities
Nearby neighborhoods
Nearby zip codes
Other Collegeville Topics
